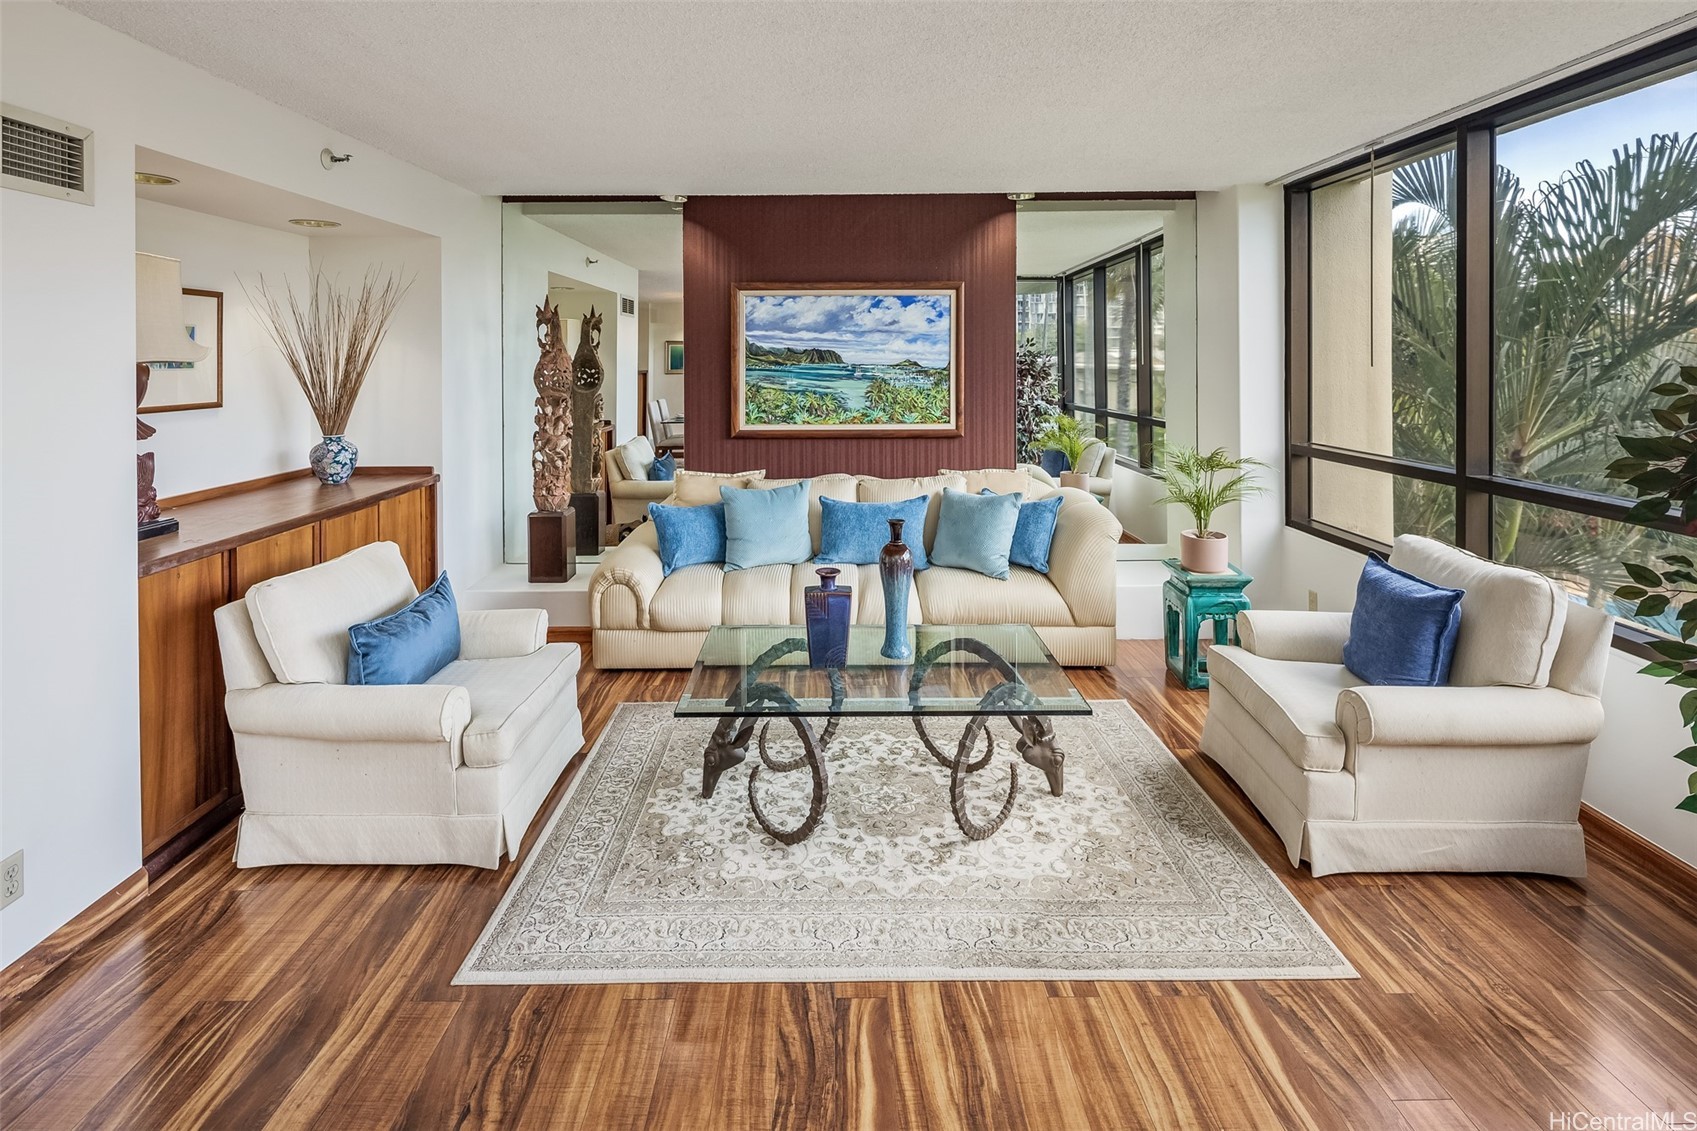
Living room with cream seating, blue cushions, hardwood floors, and large windows overlooking palms.
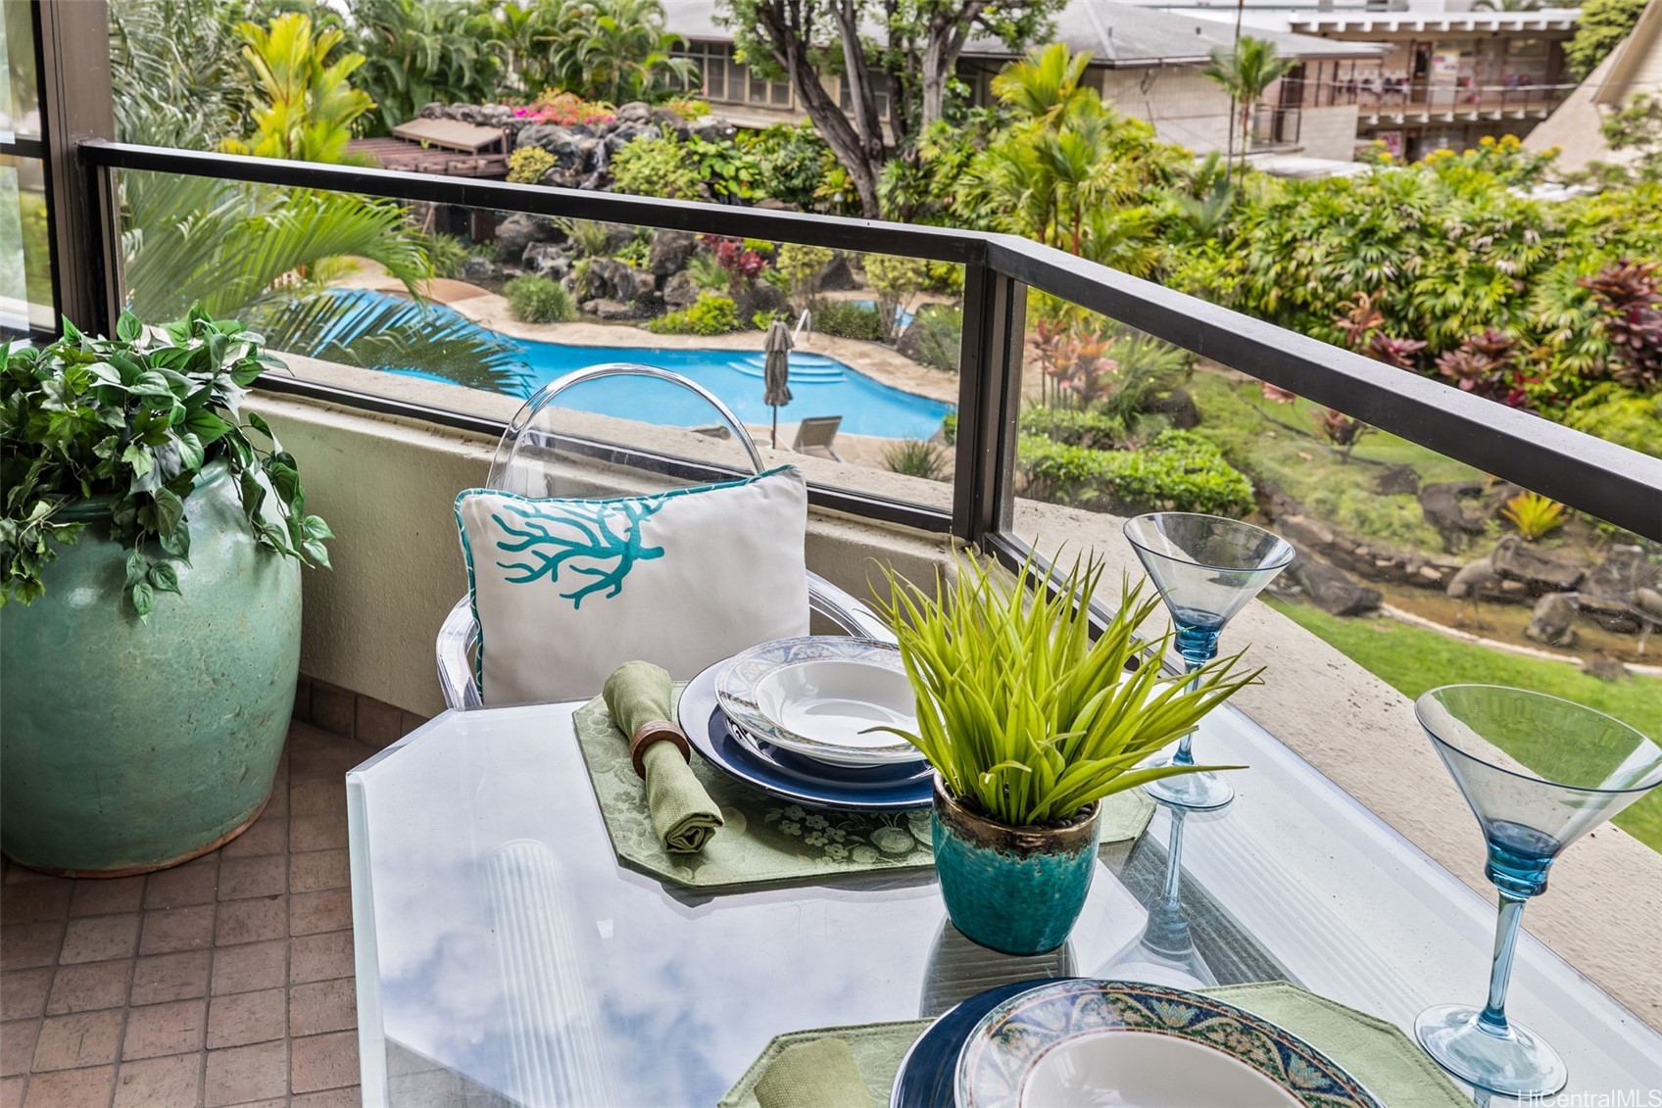
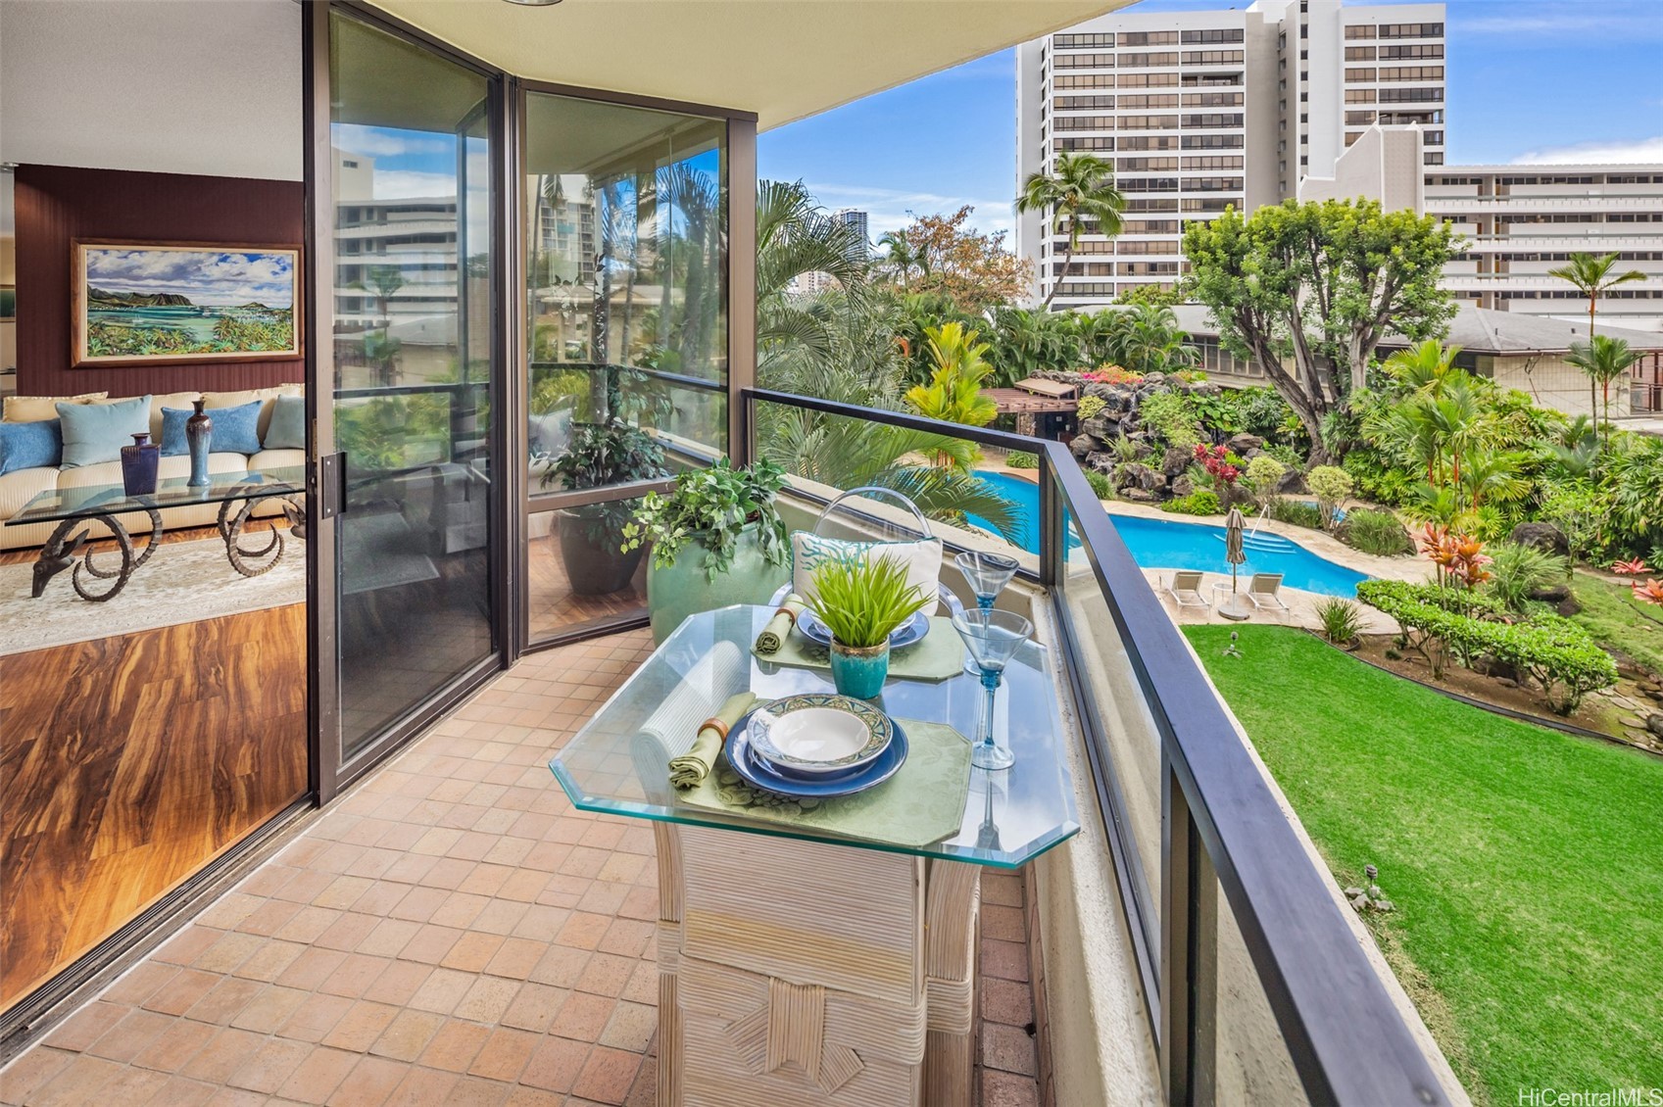
Balcony dining area overlooking a pool and tropical landscaped courtyard.
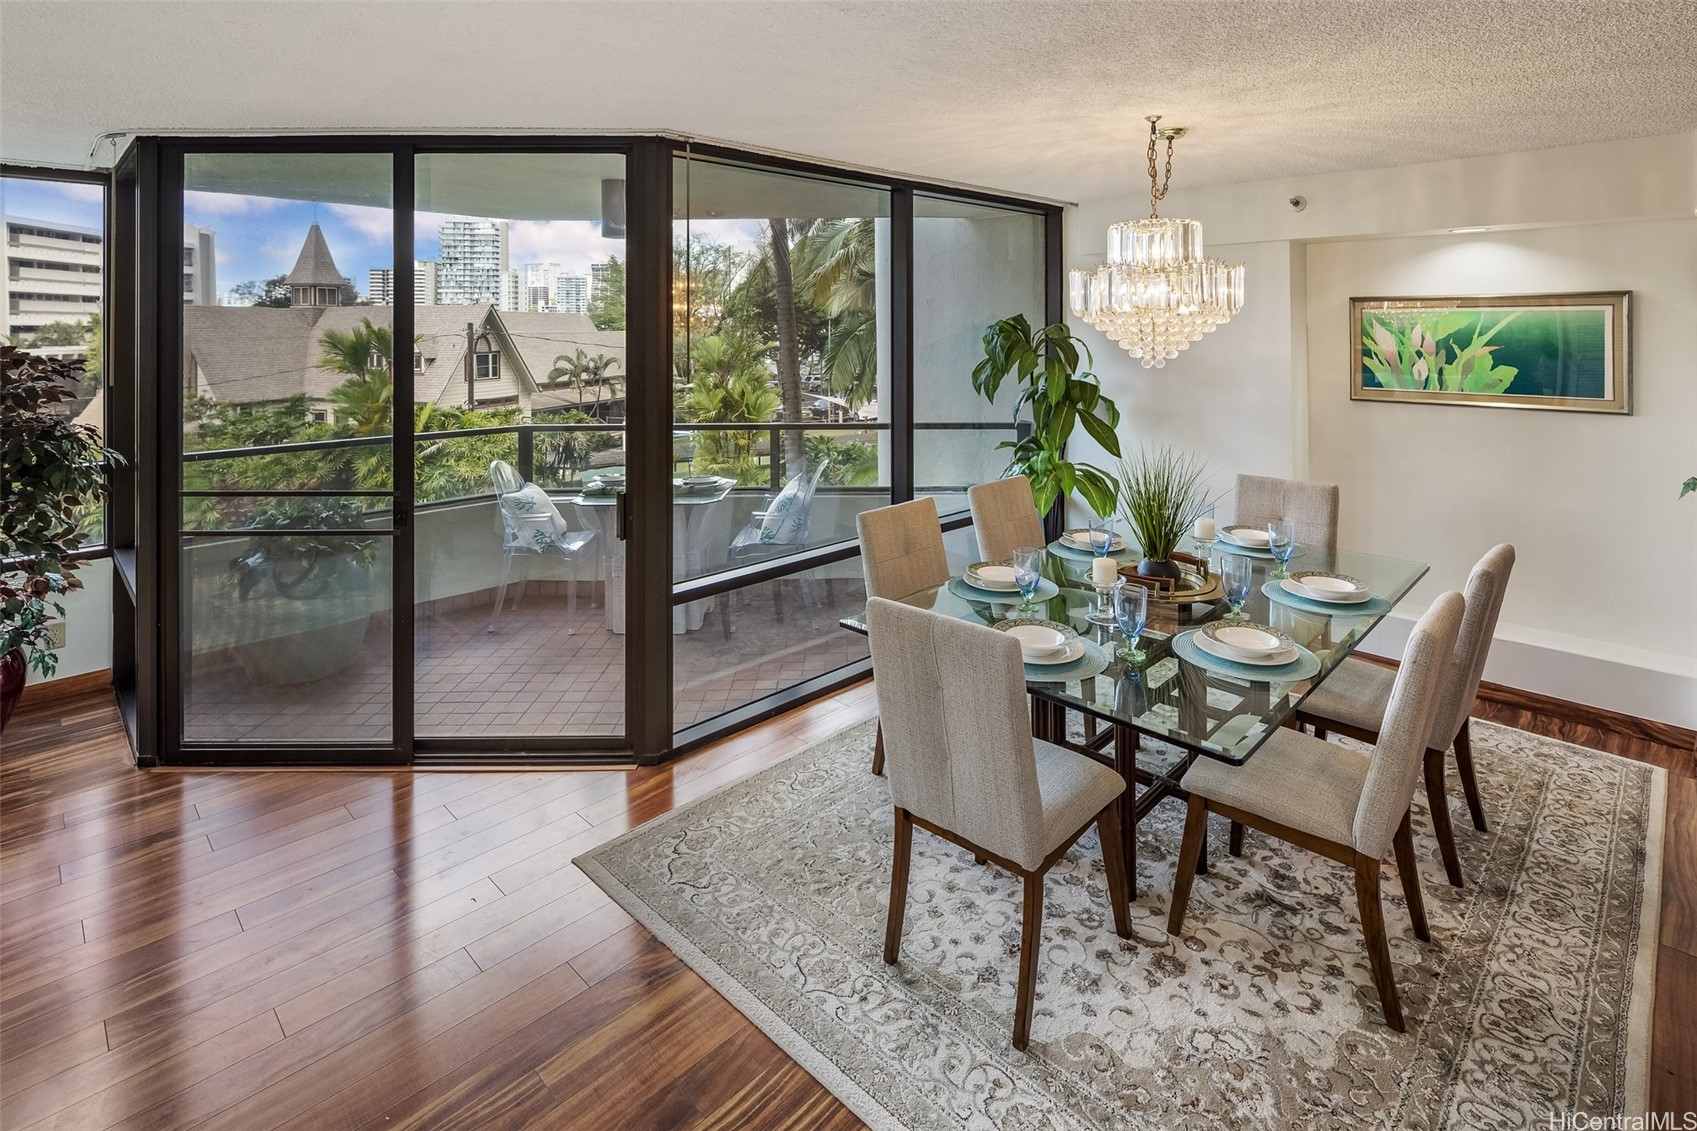
Dining room with glass balcony doors, a glass table, chandelier, and city buildings outside.
Staged bedroom with a white quilted bed and large windows overlooking leafy landscaping.
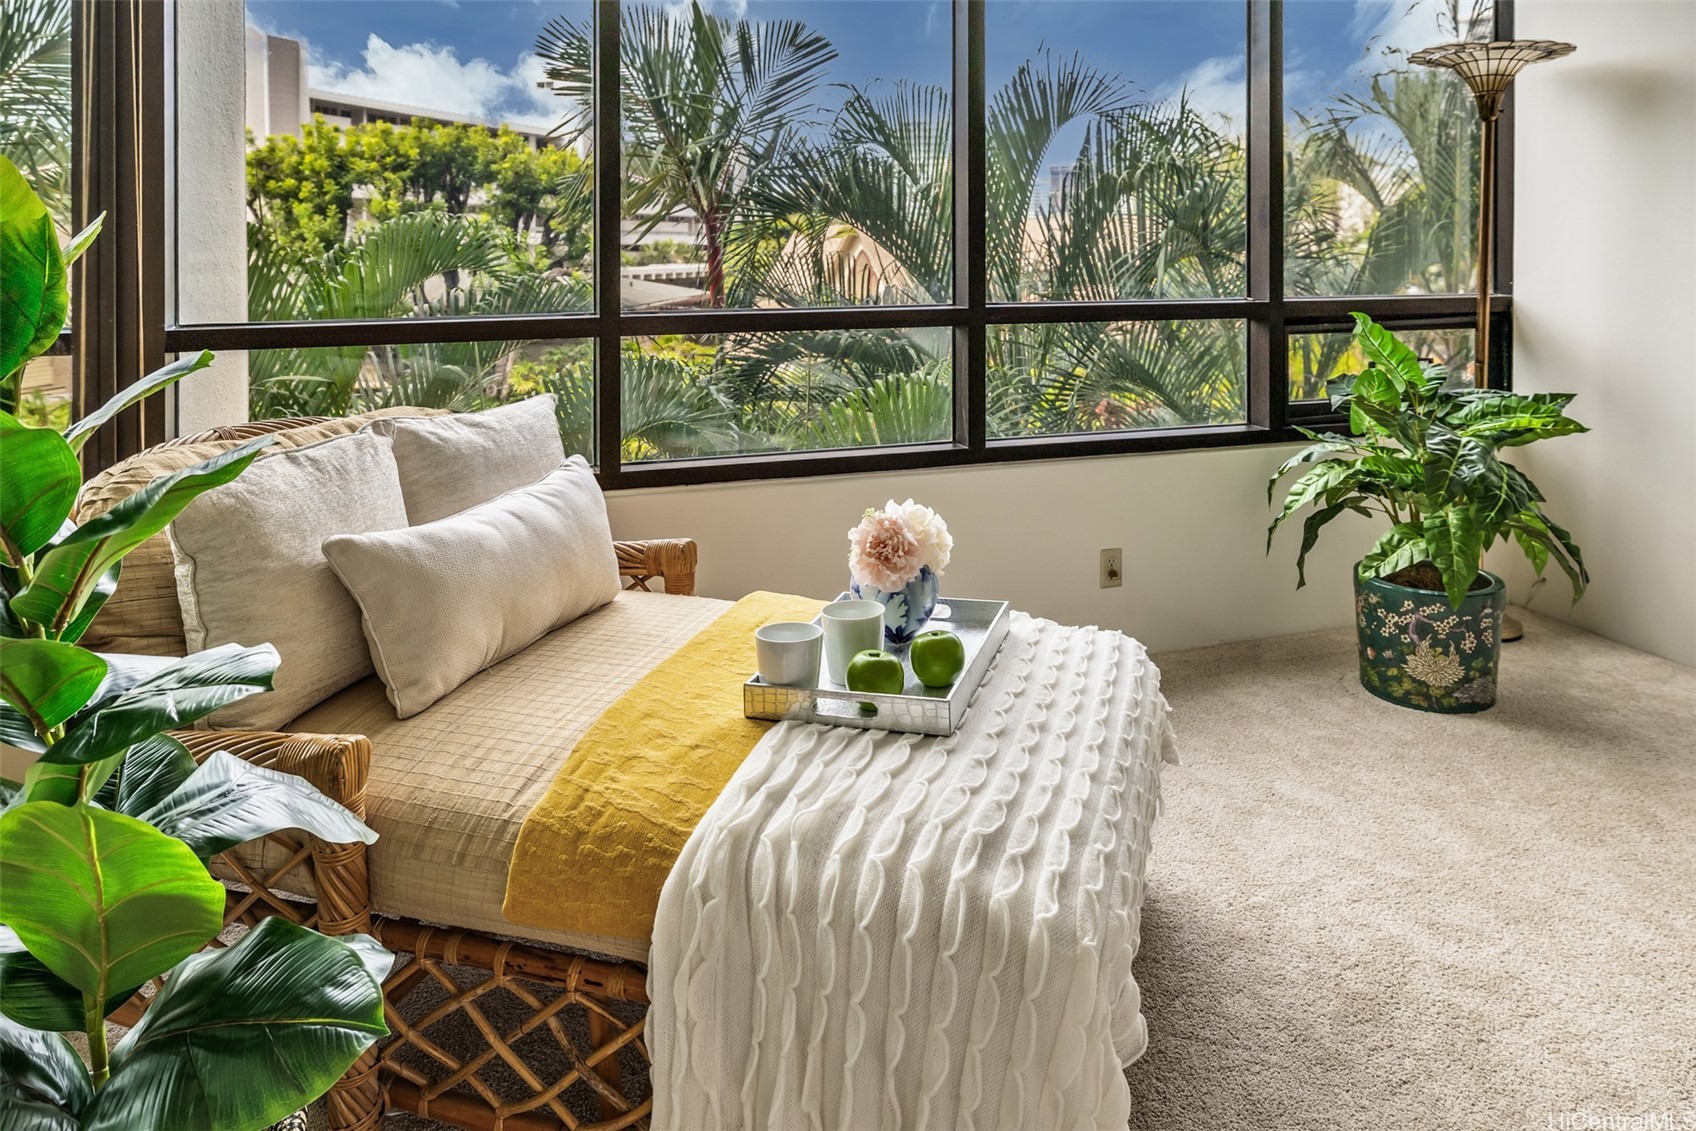
Wicker daybed beside large windows overlooking palm foliage, with leafy plants and layered neutral throws.
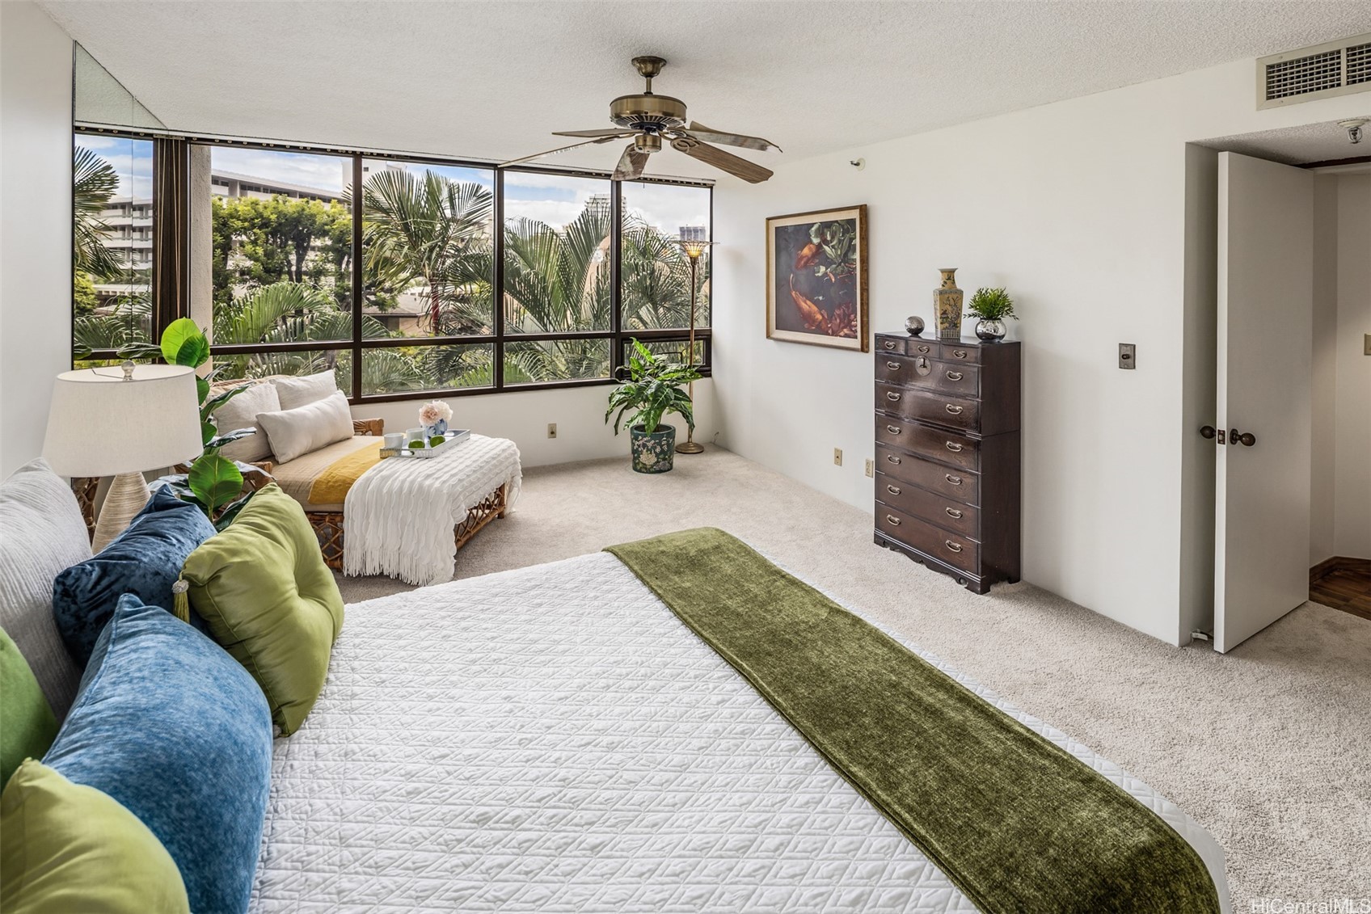
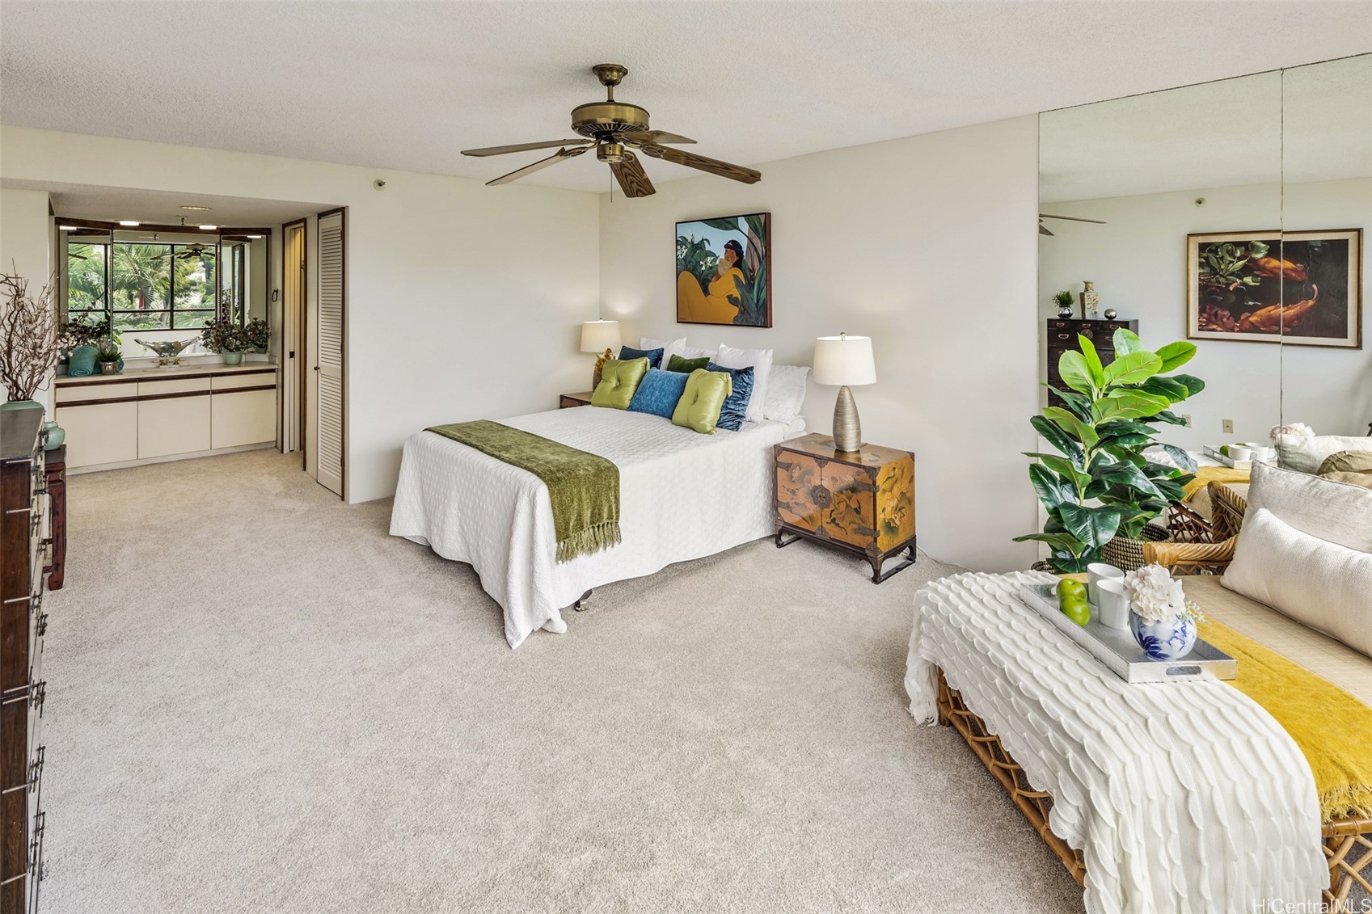
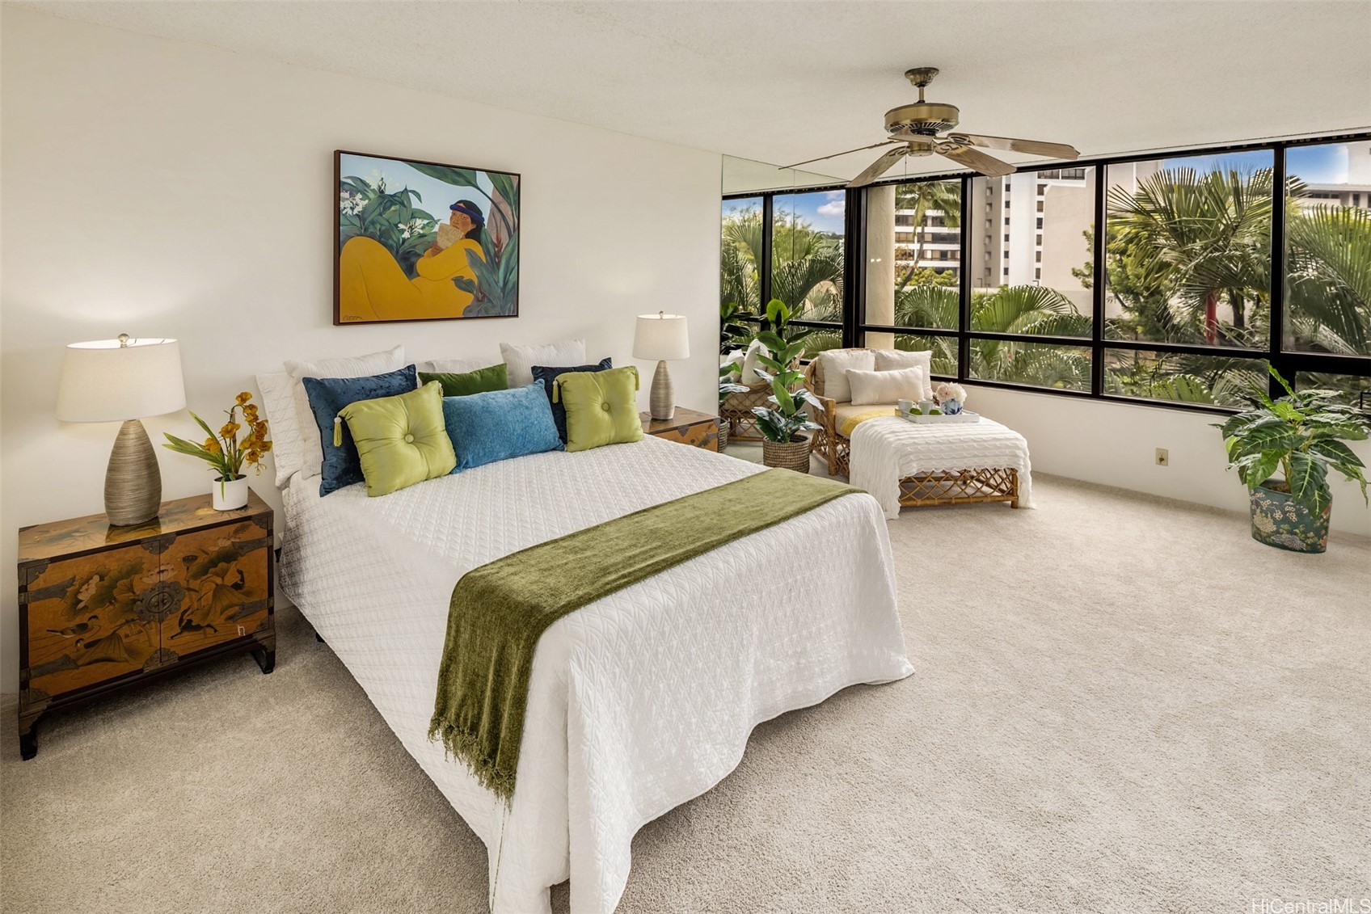
Staged bedroom with a white bed, colorful pillows, mirrored wall, and adjoining wicker sitting area.
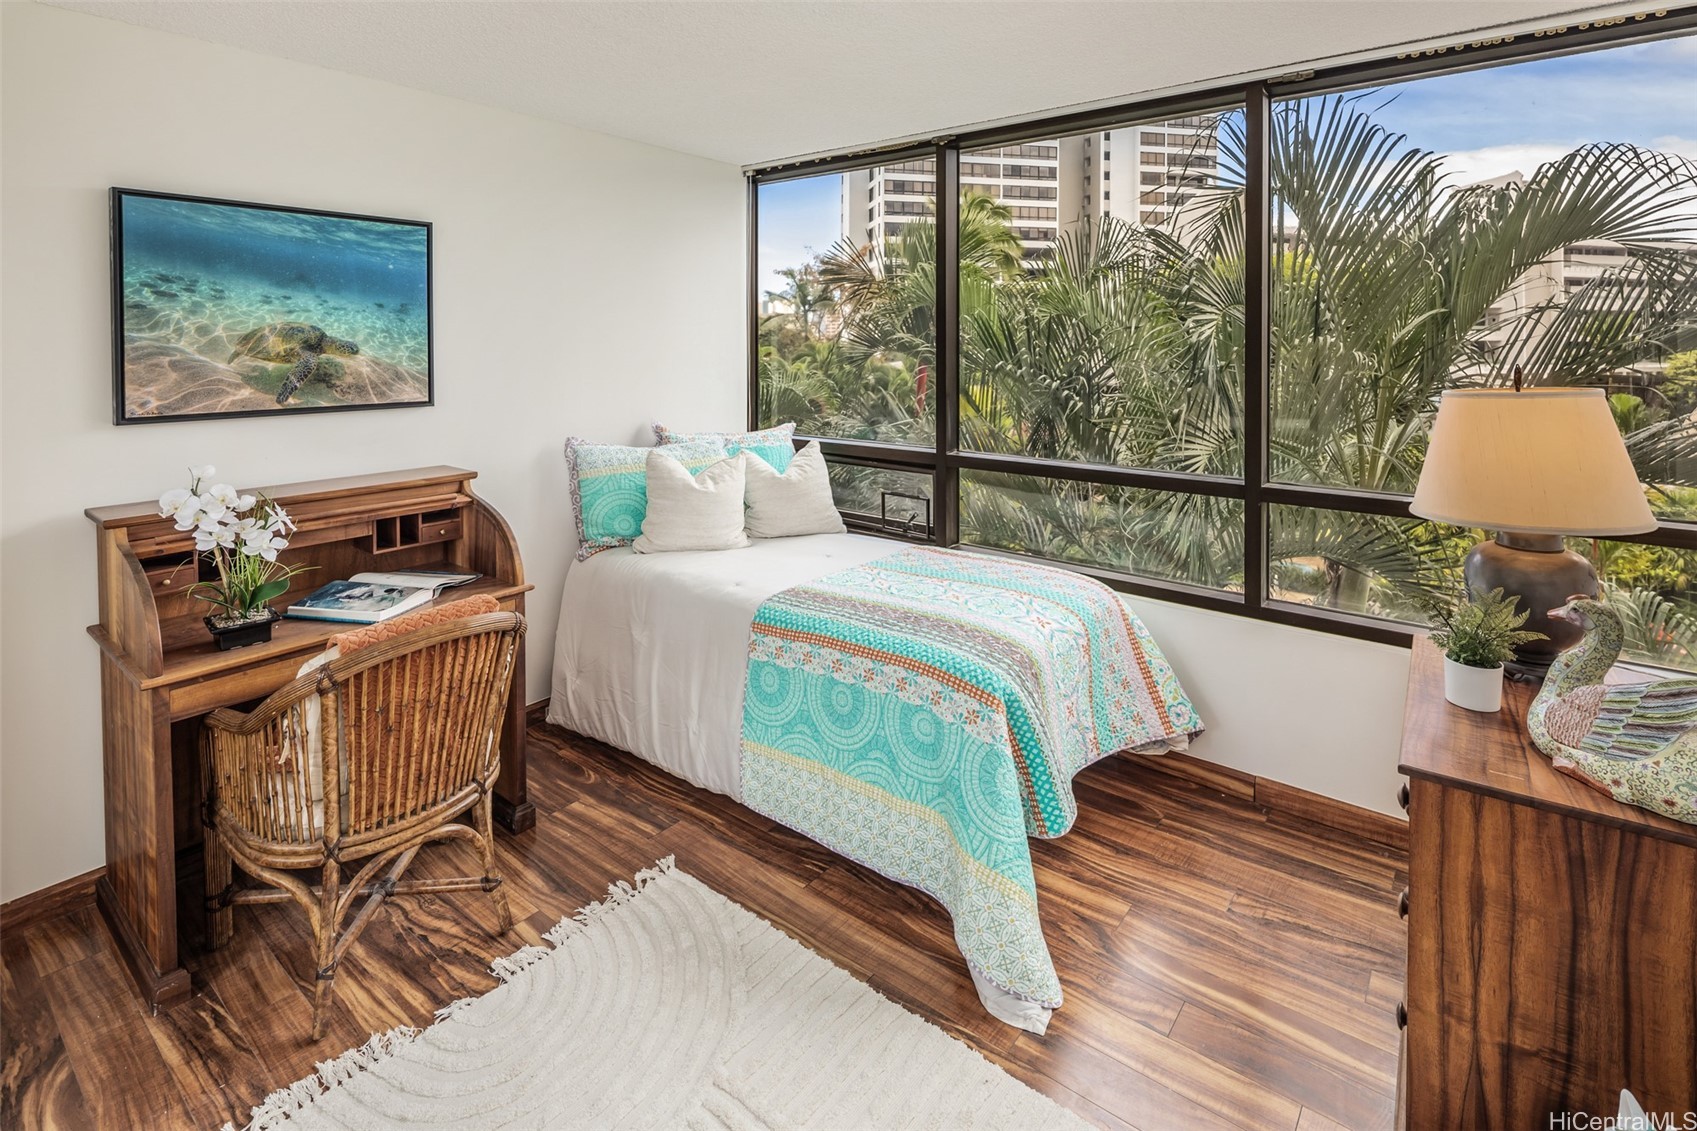
Bedroom with turquoise bedding, a wooden desk, and broad windows overlooking palms.
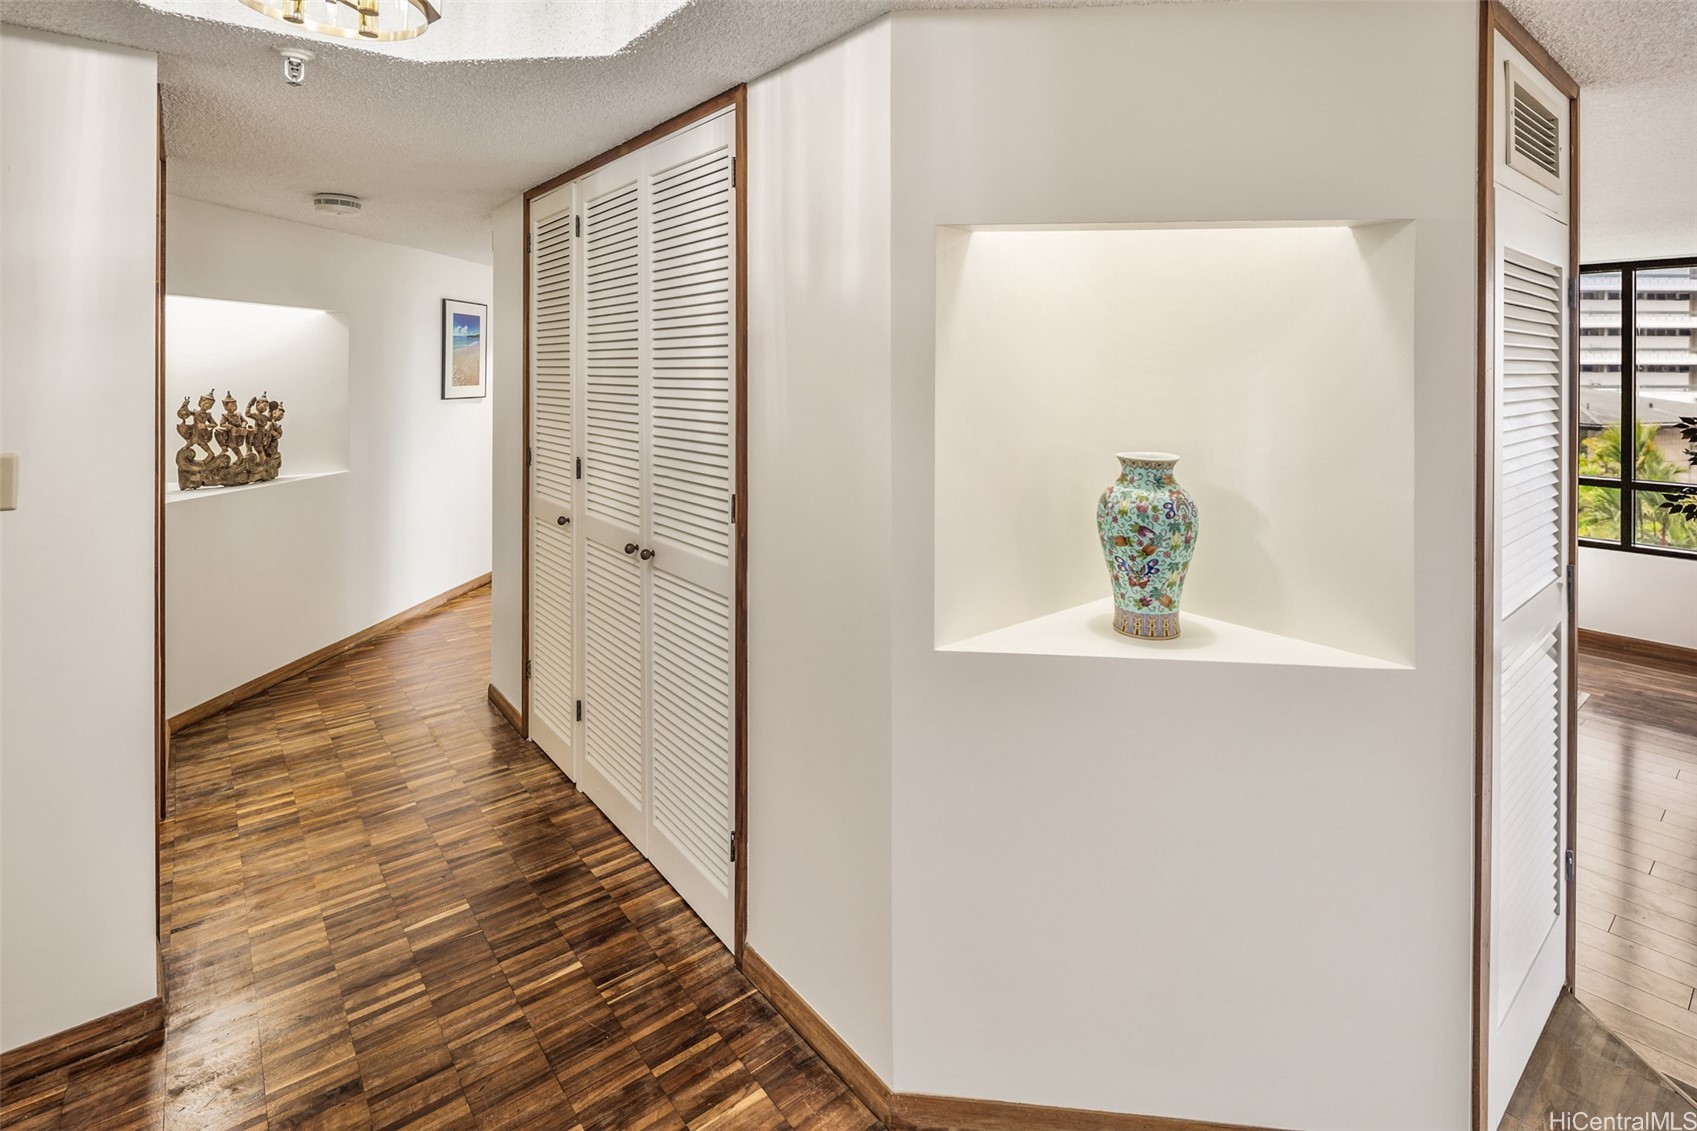
Entry hallway with patterned wood flooring, louvered closet doors, and recessed display niches.
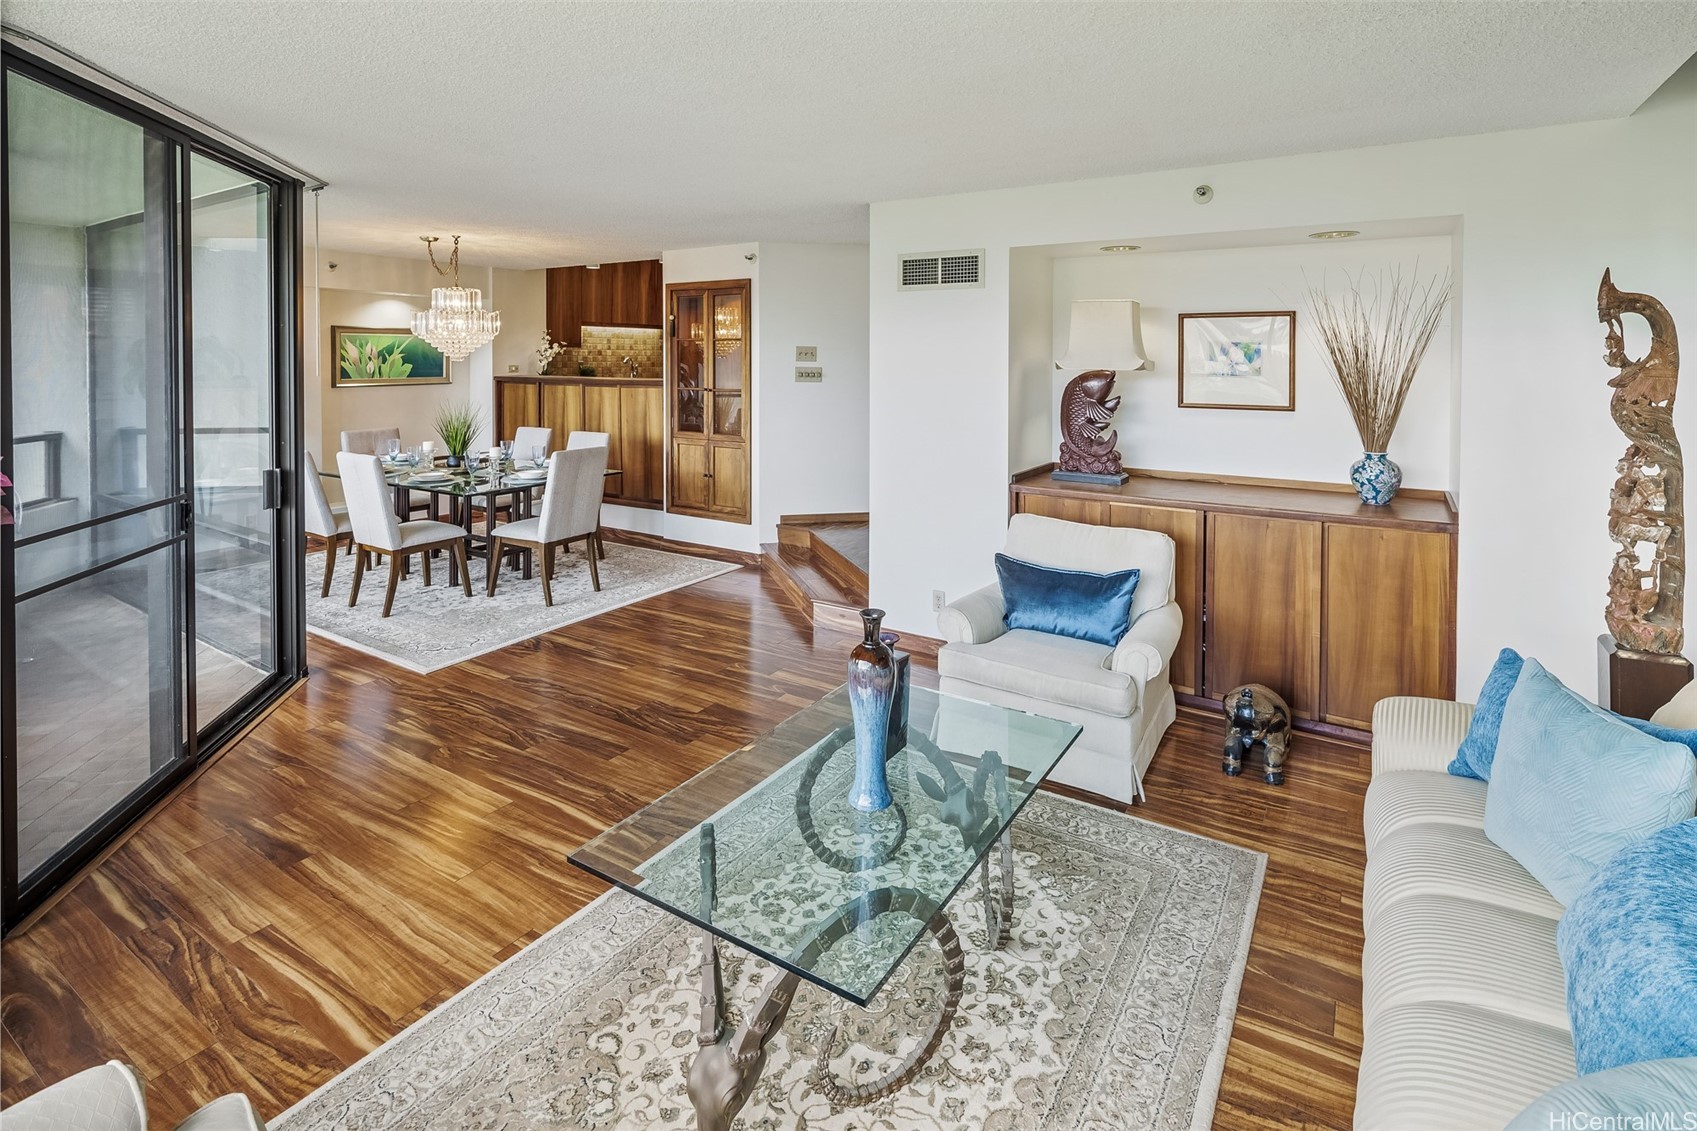
Living room with polished wood floors, glass coffee table, and adjoining dining area.
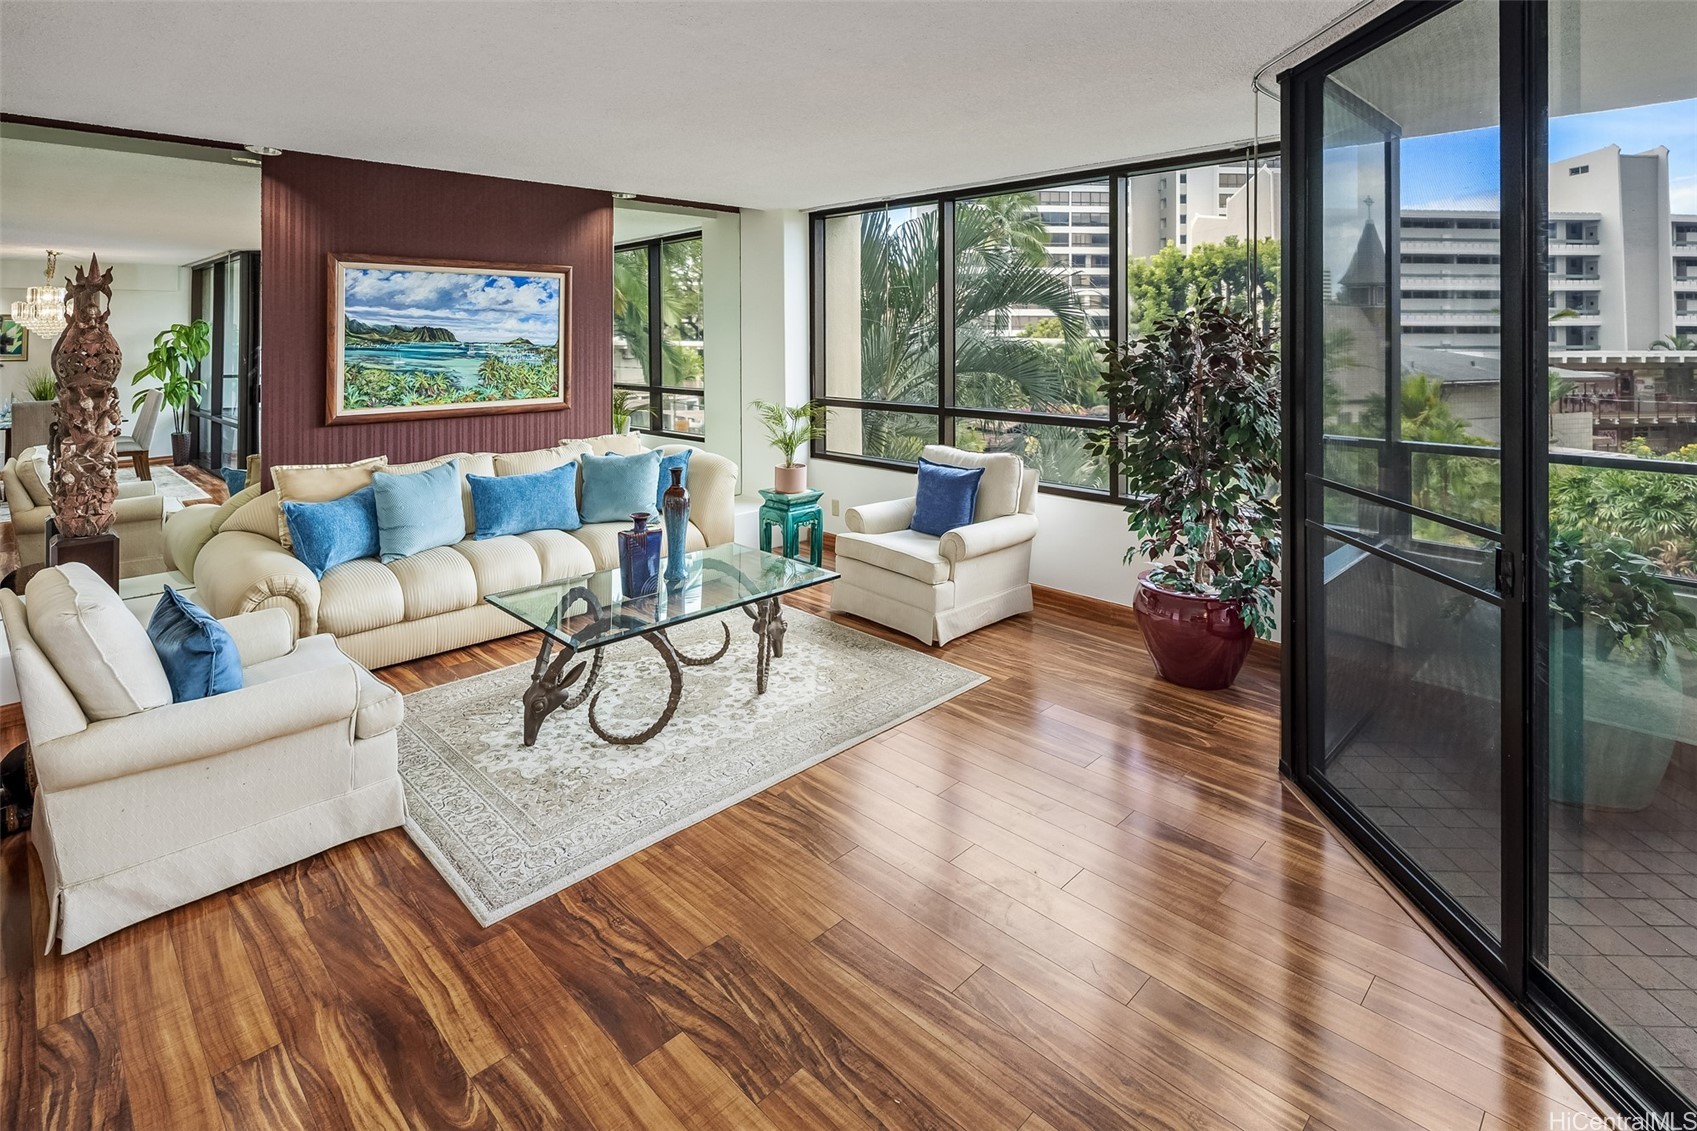
Living room with cream sofas, blue cushions, warm wood floors, and large windows overlooking palm trees.
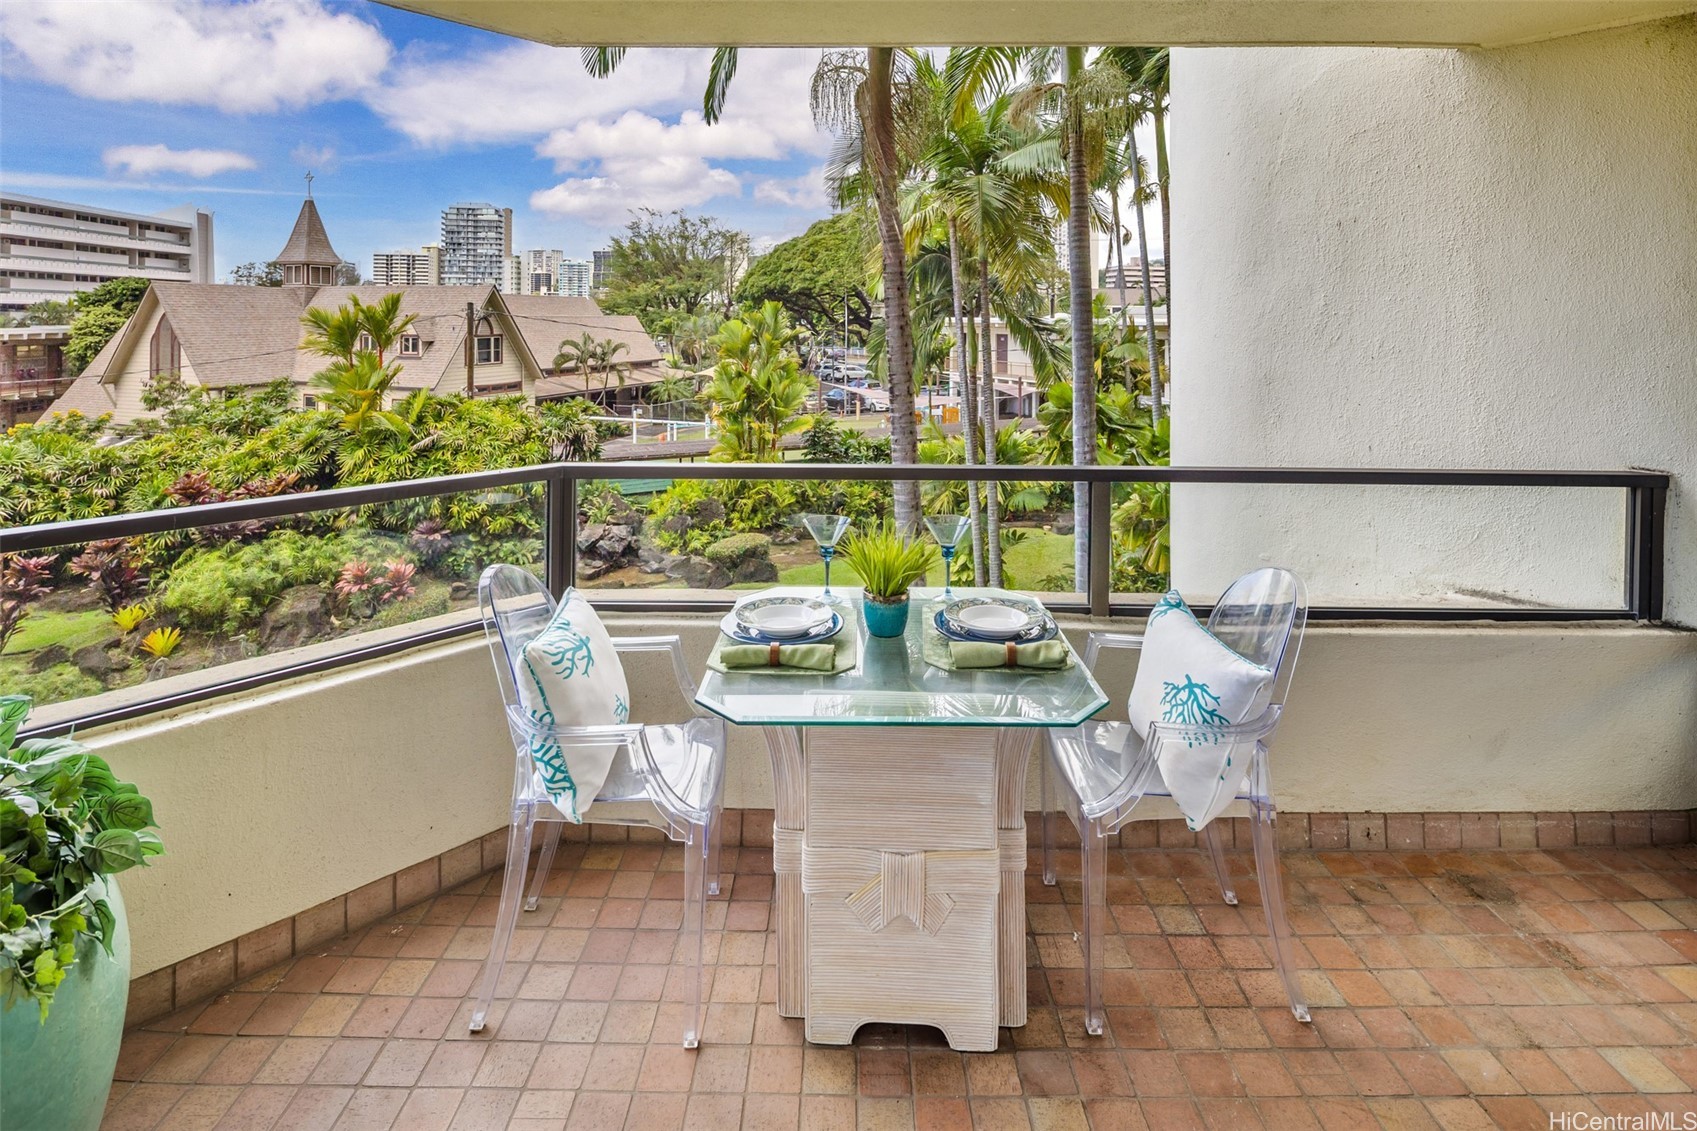
Furnished balcony dining area overlooking a tropical garden and distant Honolulu buildings.
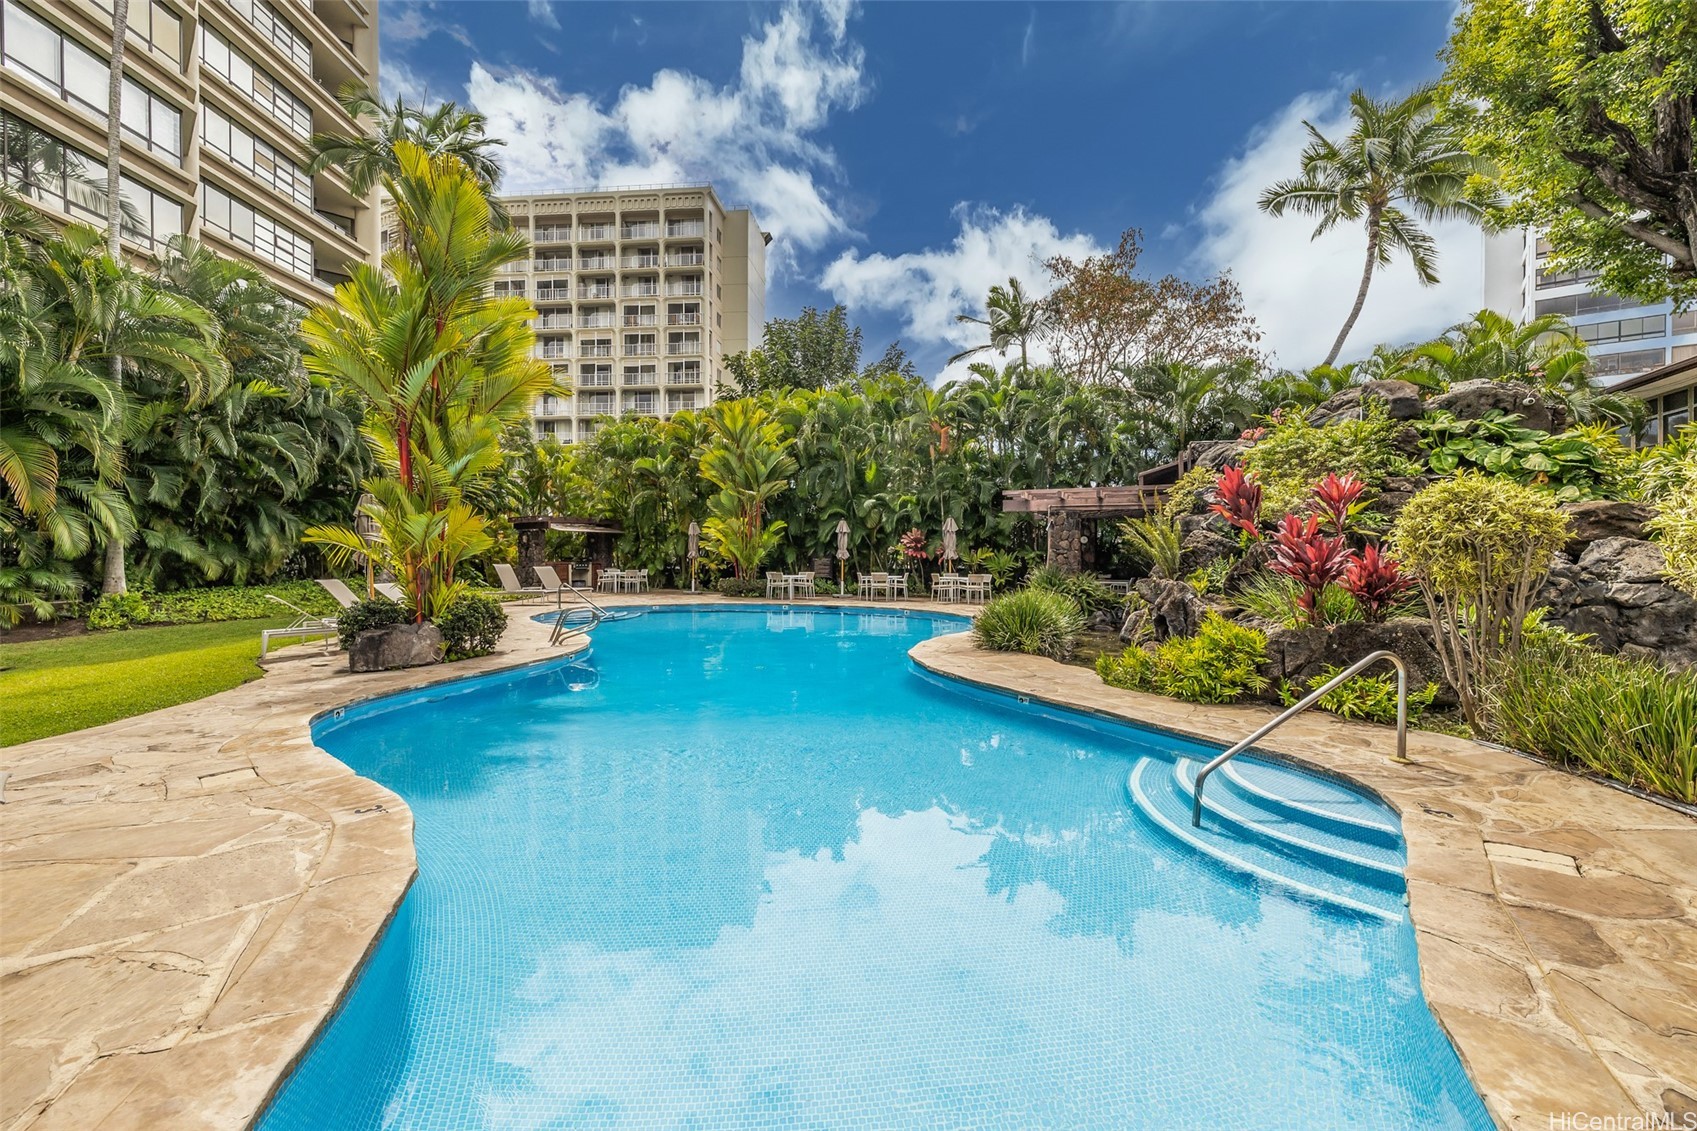
Condominium pool with curved stone edges, tropical plants, and residential buildings.
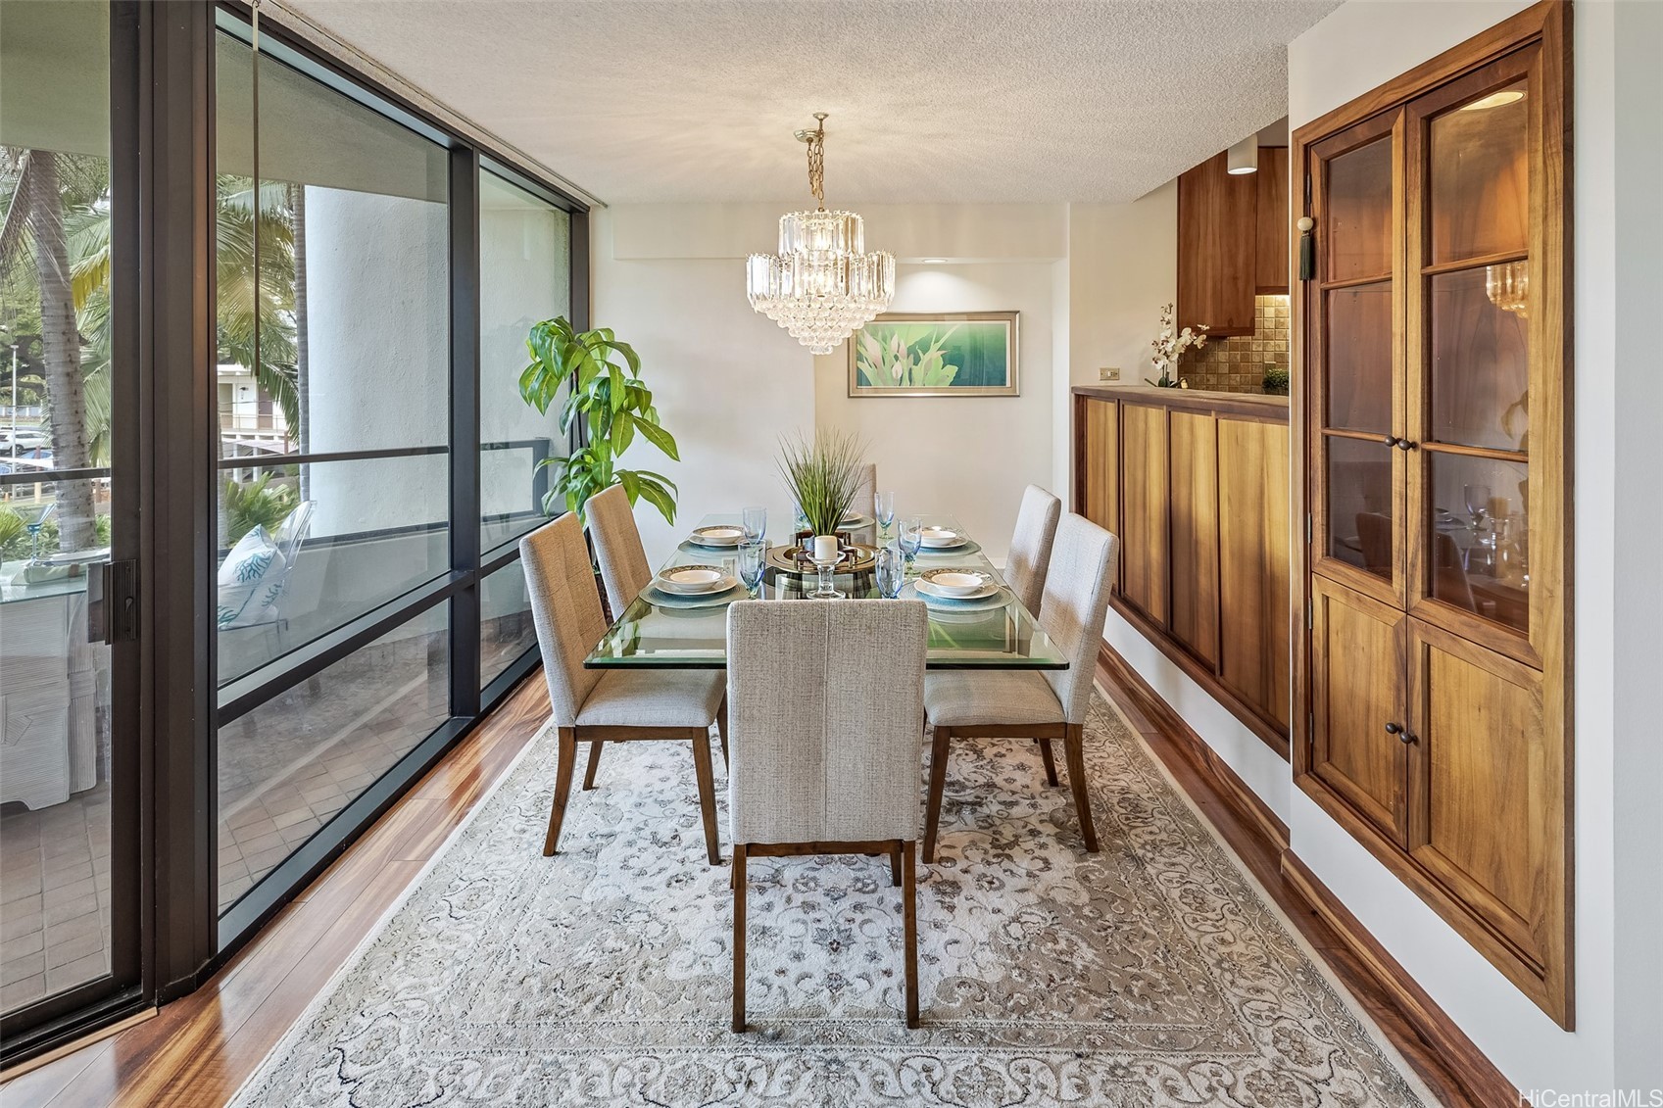
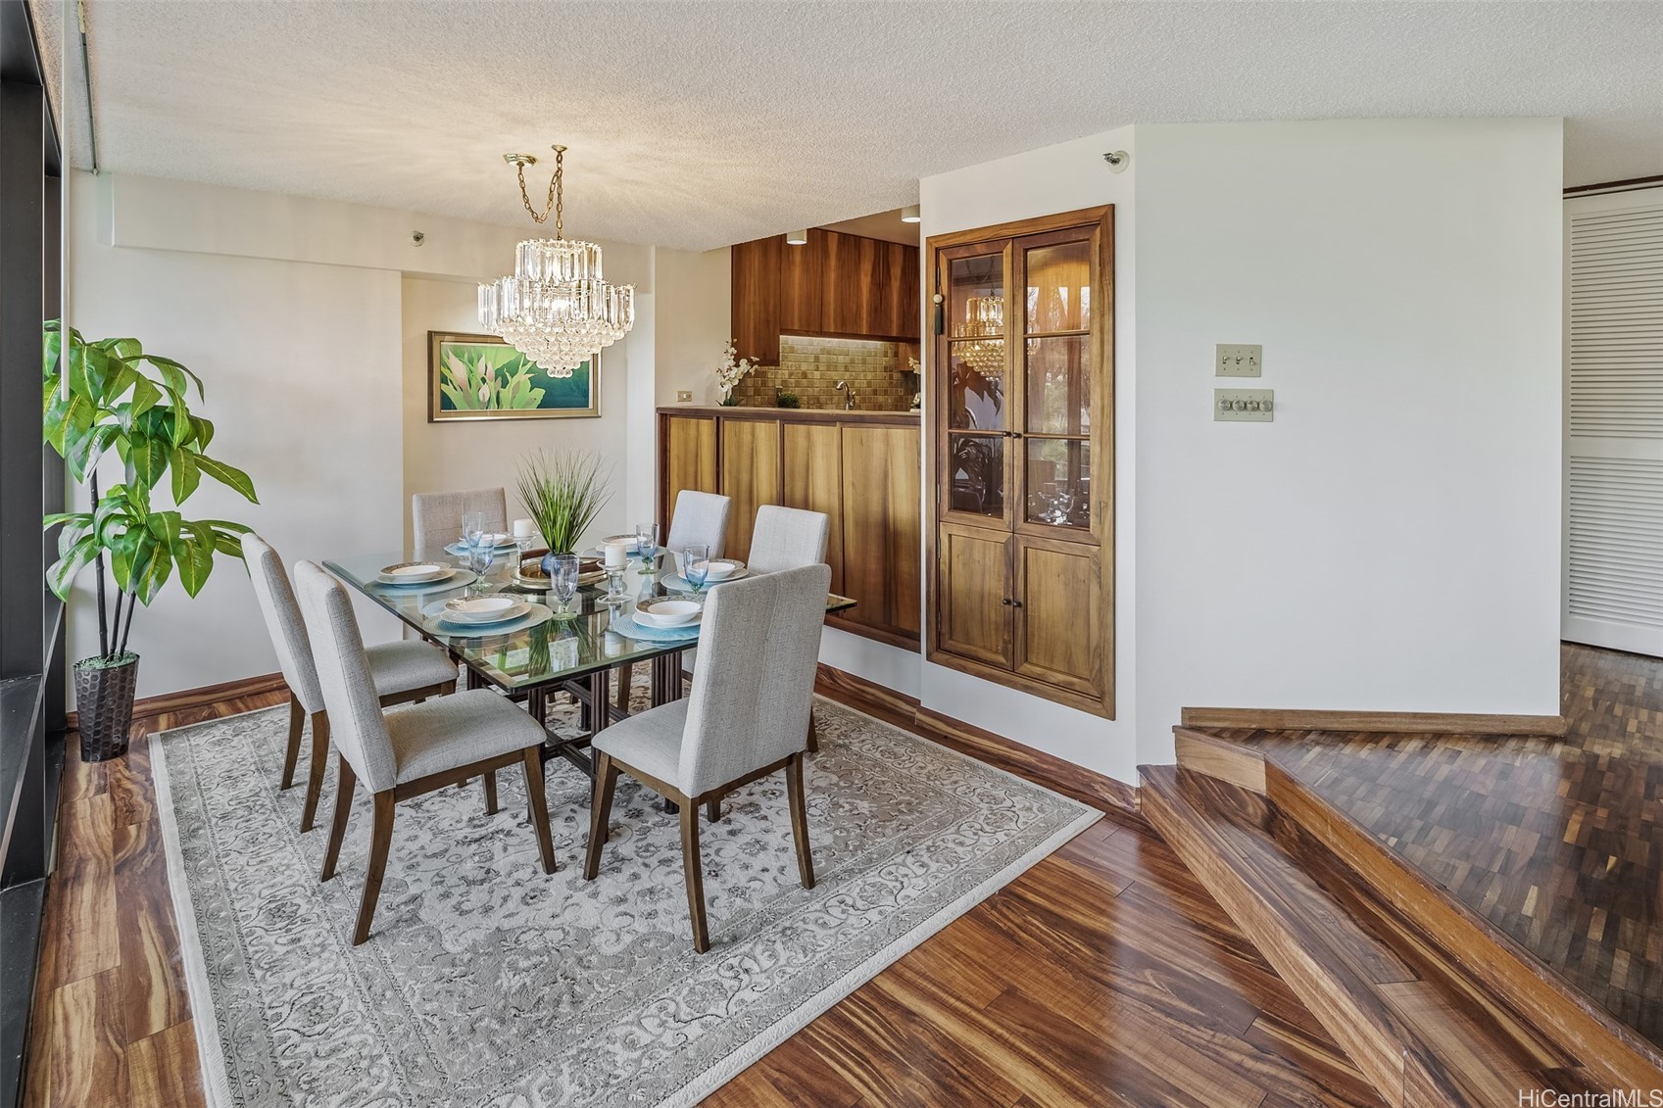
Dining room with a glass table set for six, crystal chandelier, and wooden built-in cabinetry.
Dining room with a set glass table, crystal chandelier, and built-in wood cabinetry.
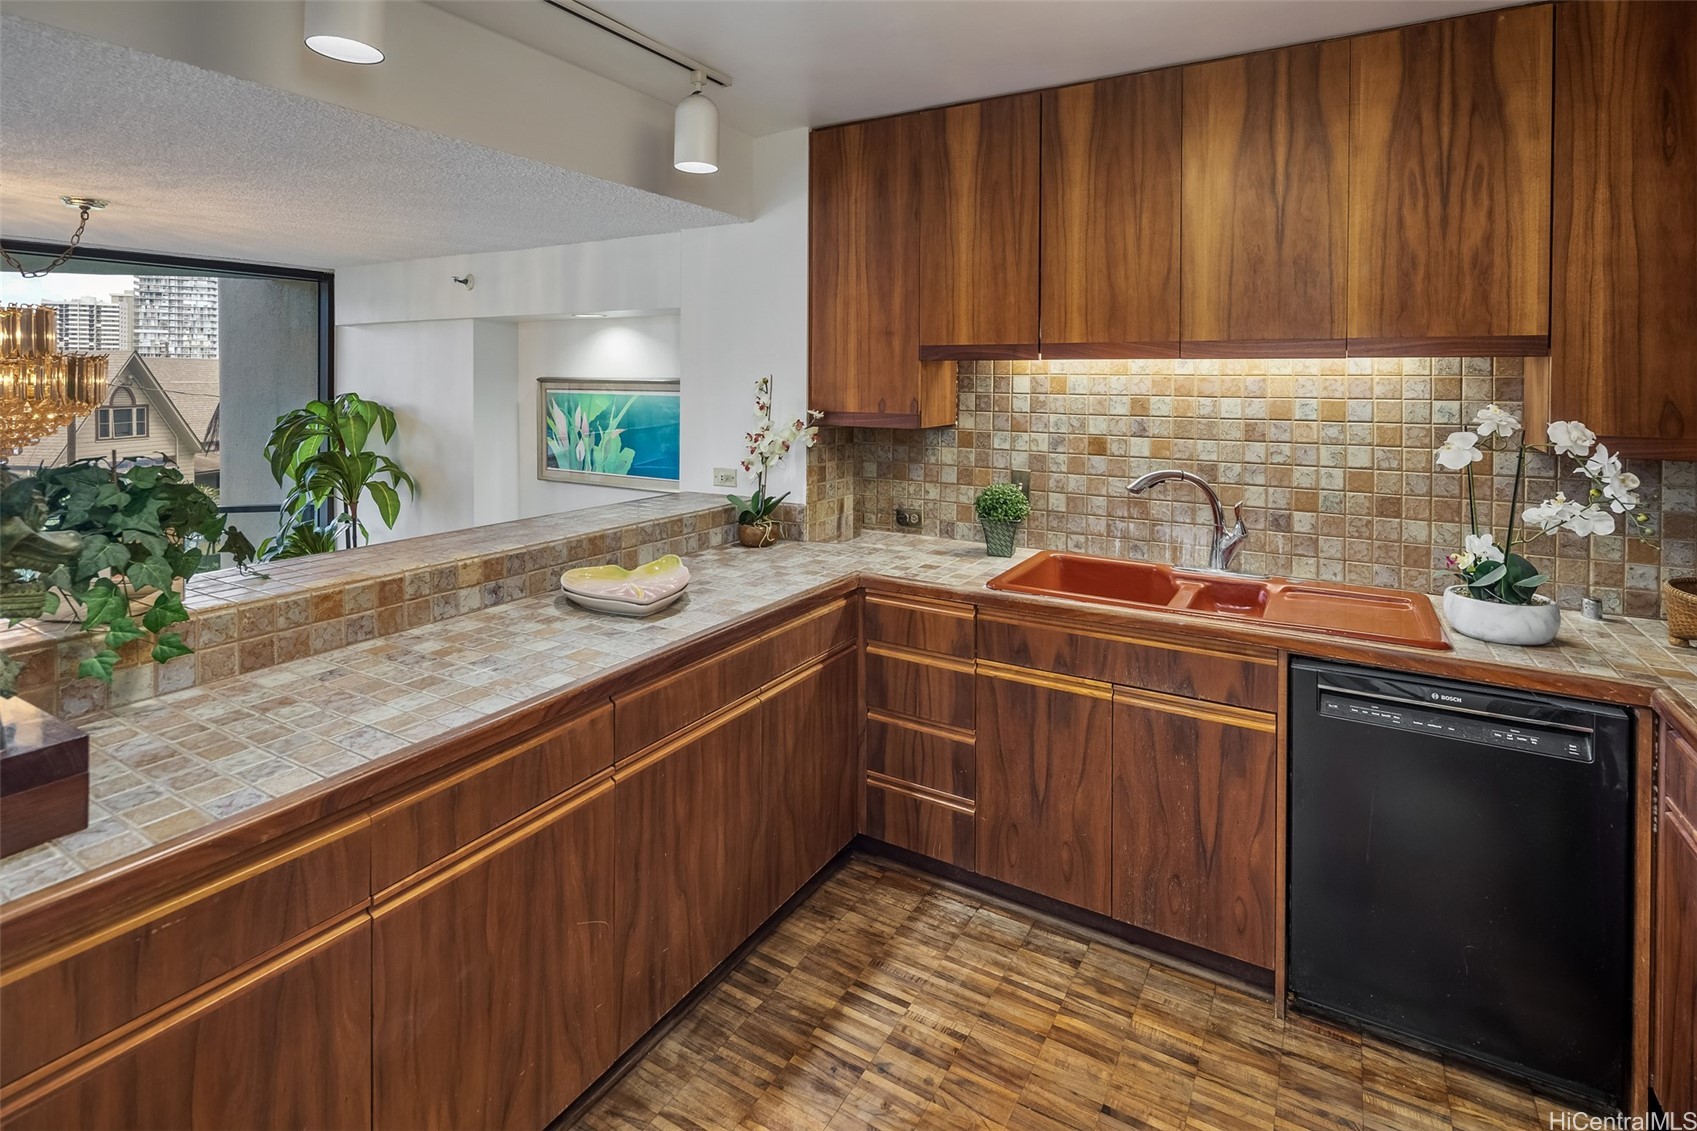
Kitchen with dark wood cabinetry, tiled counters and backsplash, and a terracotta double sink.
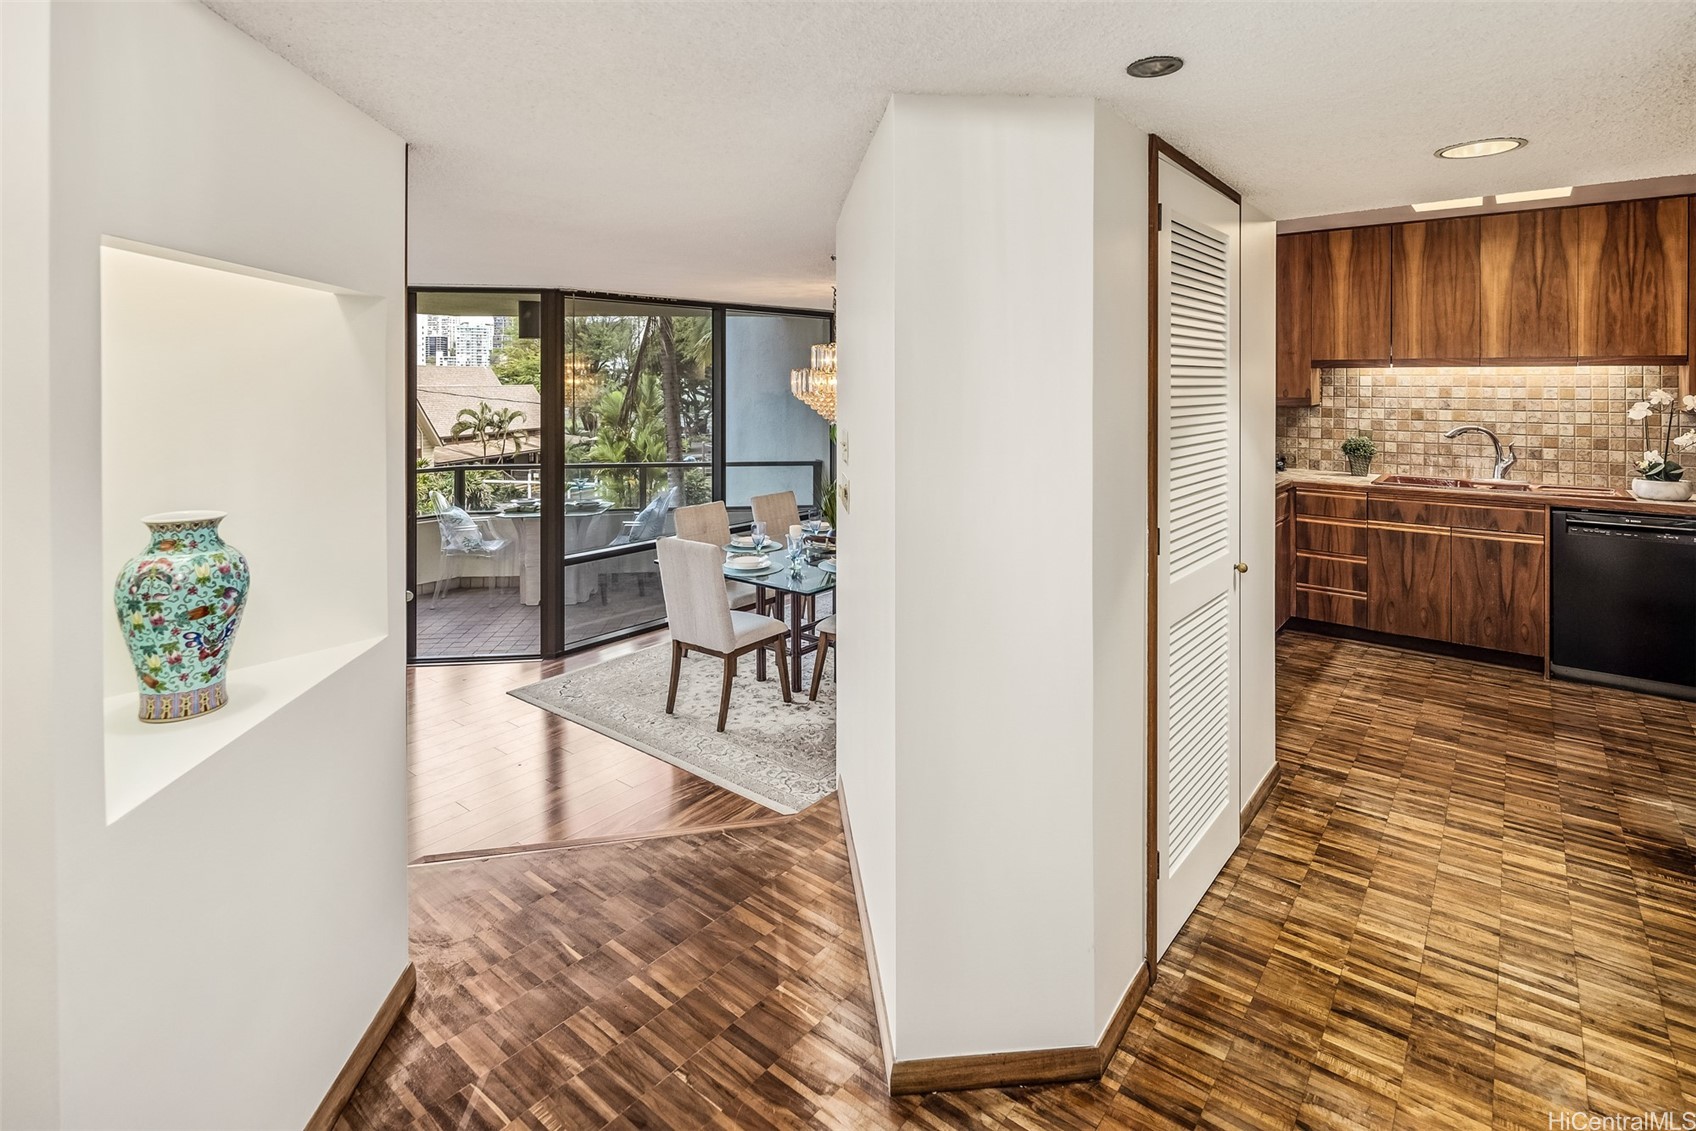
Condo kitchen and dining area with wood cabinets, parquet floors, and sliding doors to a leafy lanai.
Furnished lanai overlooking a pool and tropical gardens, with a glass dining table and sliding doors to the living room.
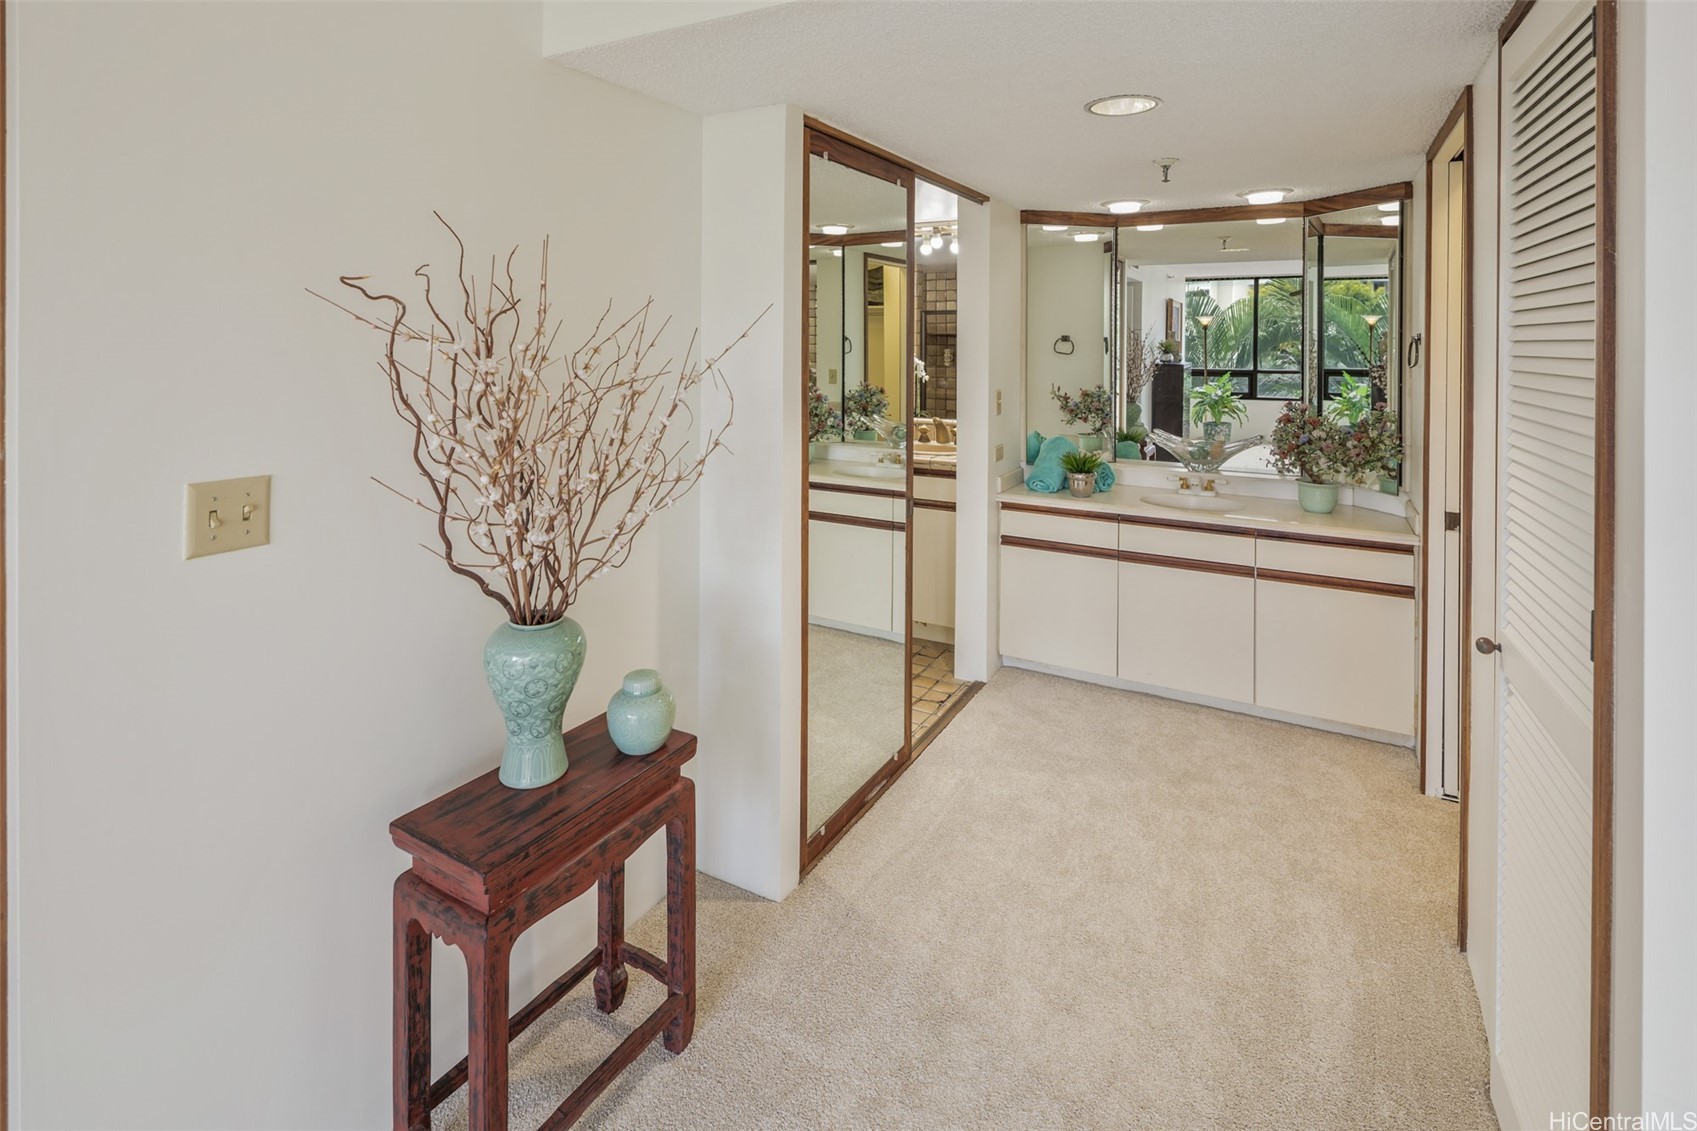
Dressing area with a mirrored vanity, cream cabinets, and a console table with decorative vases.
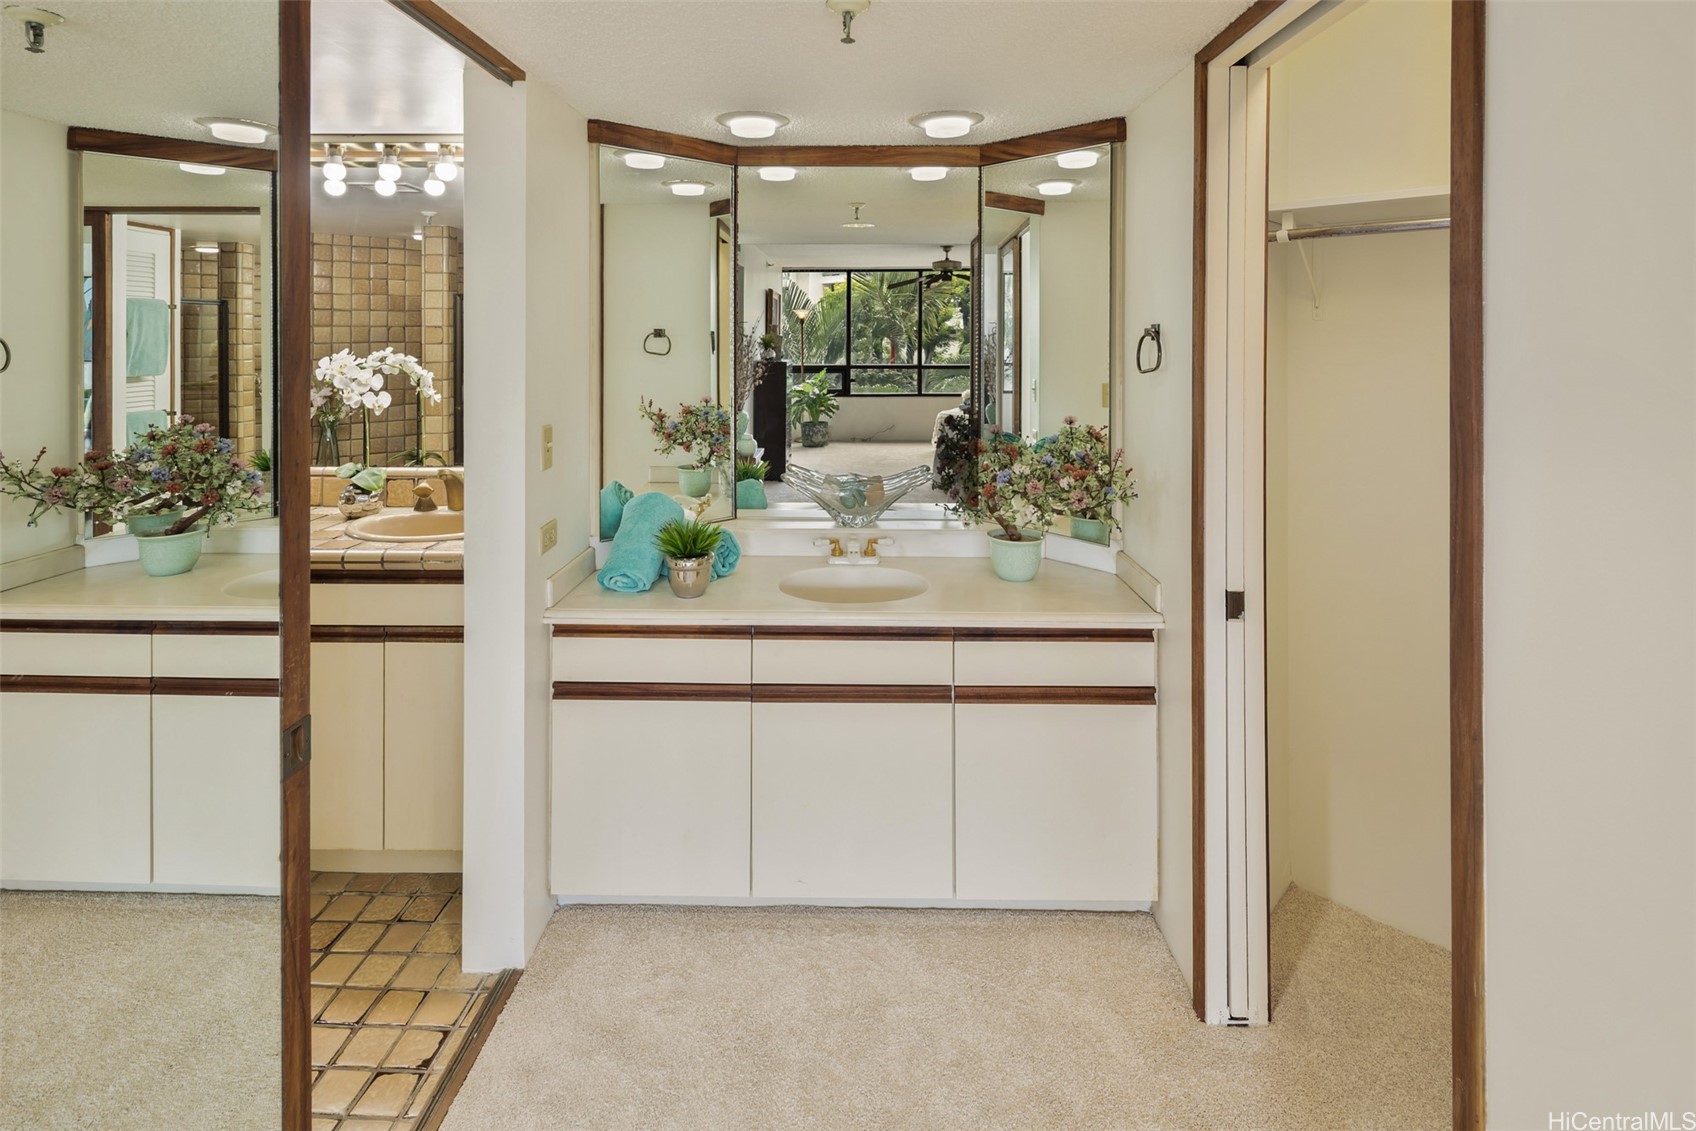
Bathroom vanity with broad mirrors and white cabinets, beside a tiled shower and open closet.
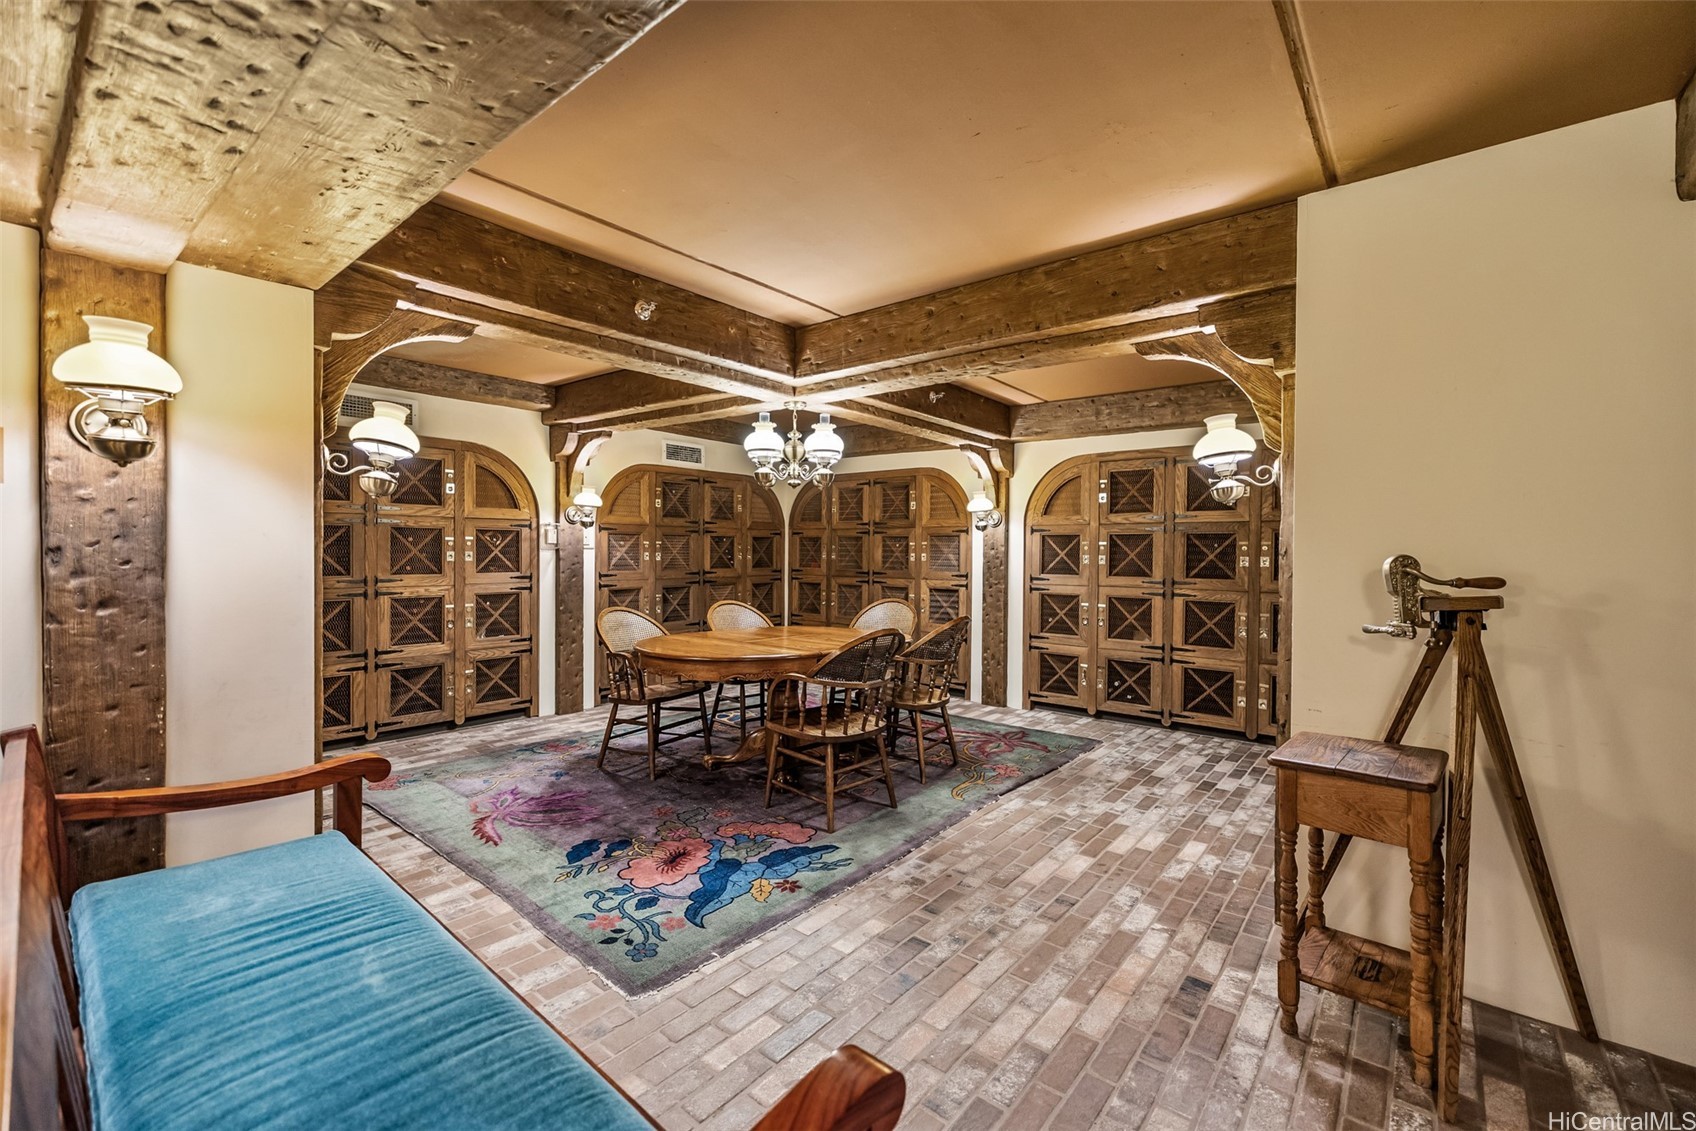
Dining area with wooden wine cabinets, exposed beams, and a floral rug.
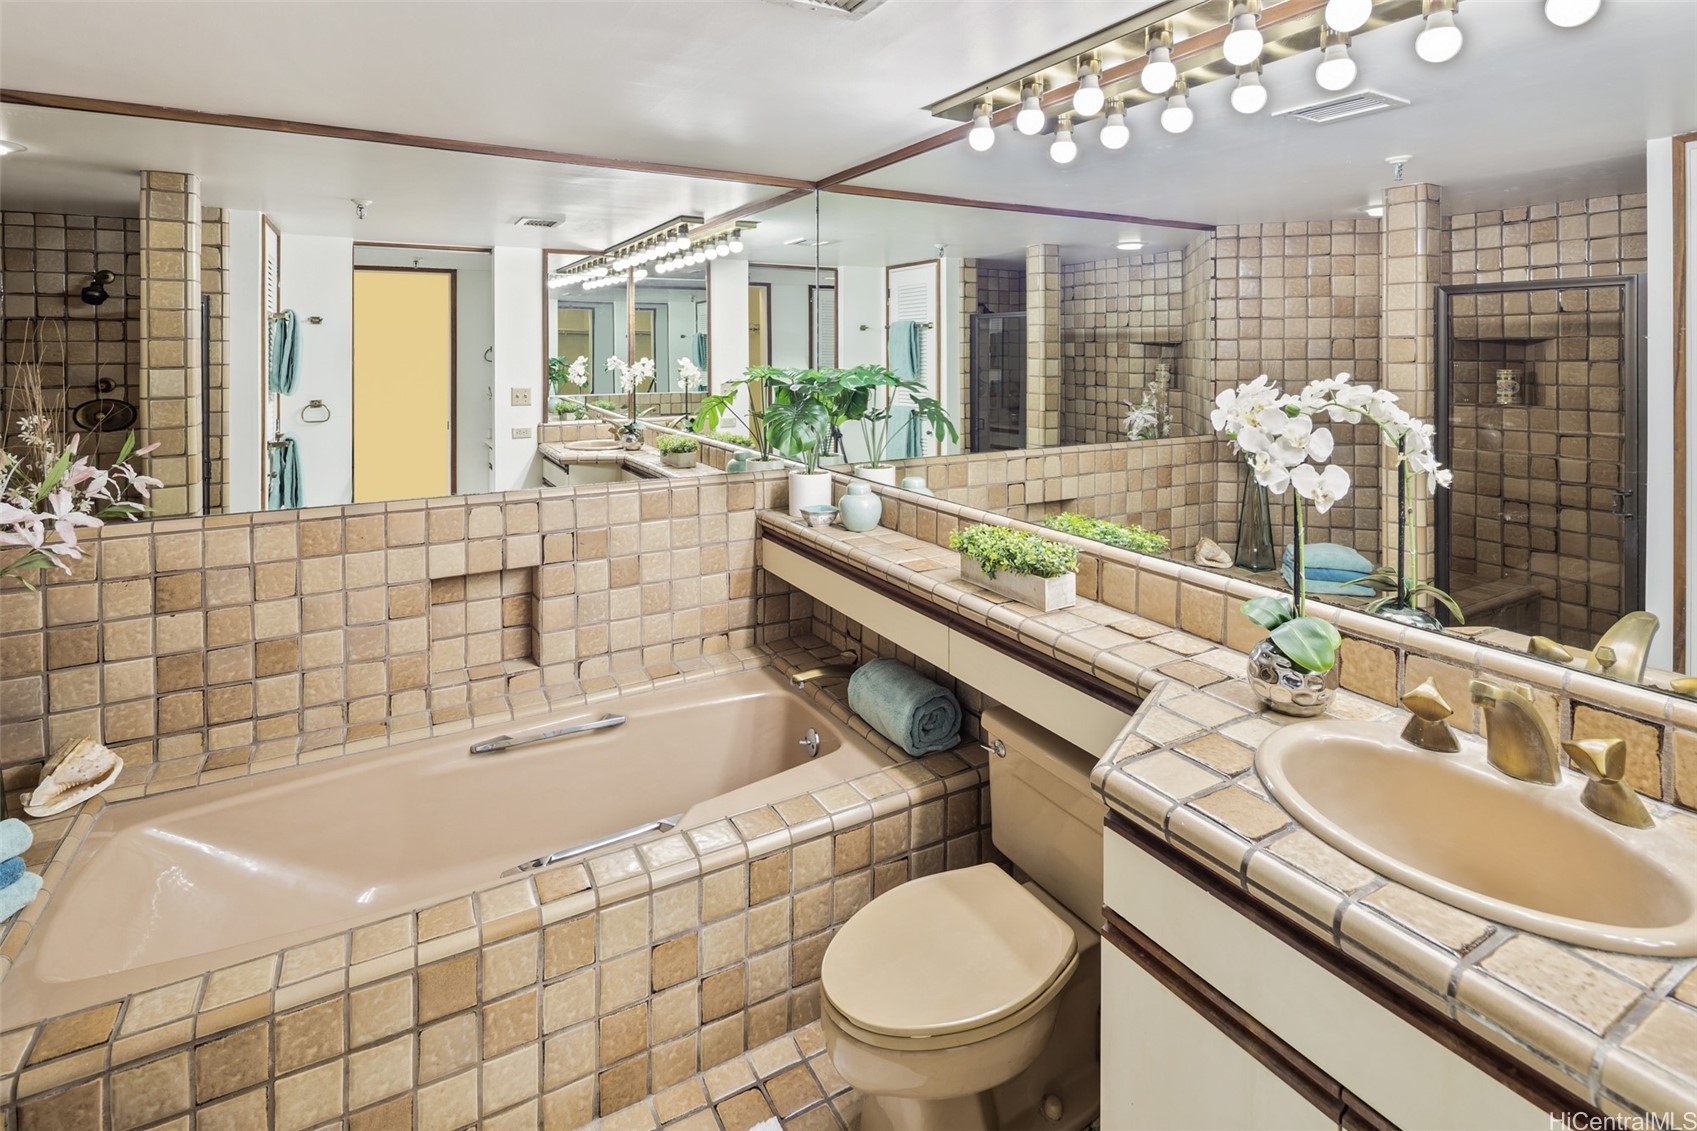
Bathroom with a tiled tub surround, mirrored walls, and a glass-enclosed shower.
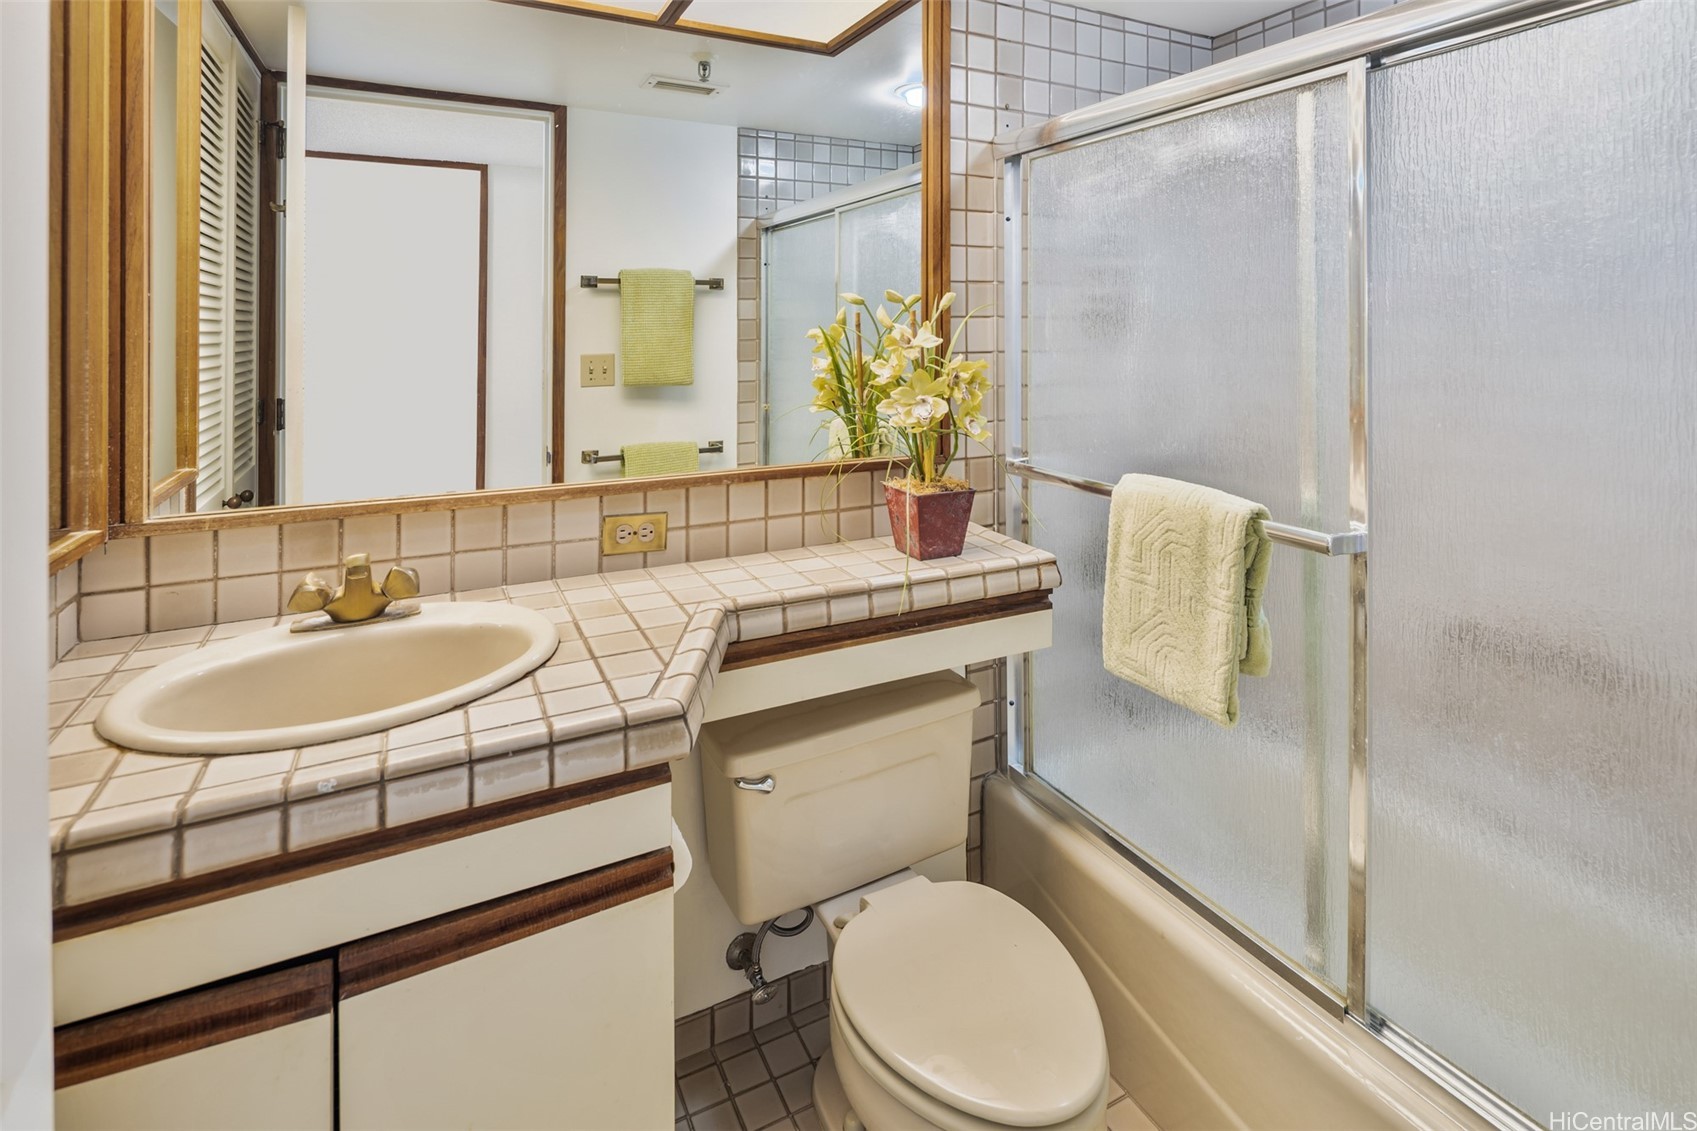
Bathroom with tiled vanity, large mirror, toilet, and frosted-glass shower enclosure.
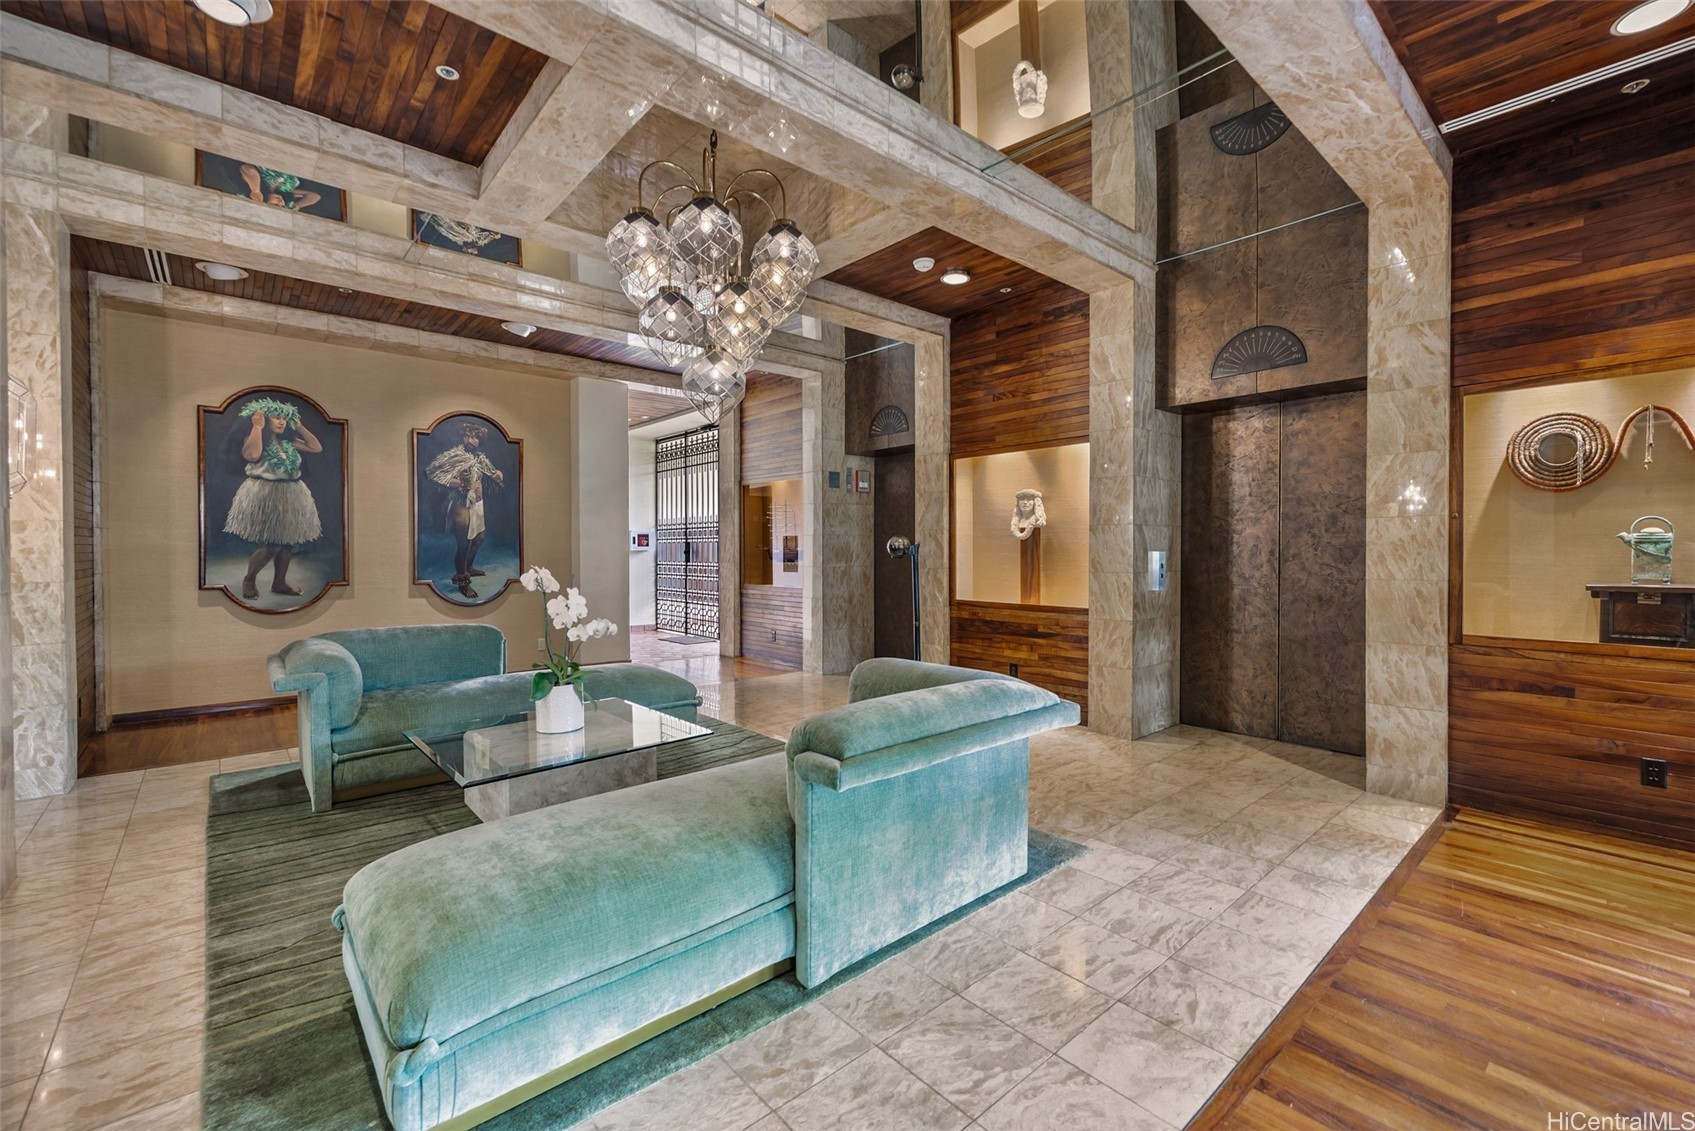
Condominium lobby with turquoise sofas, marble floors, wood ceiling, and a chandelier.
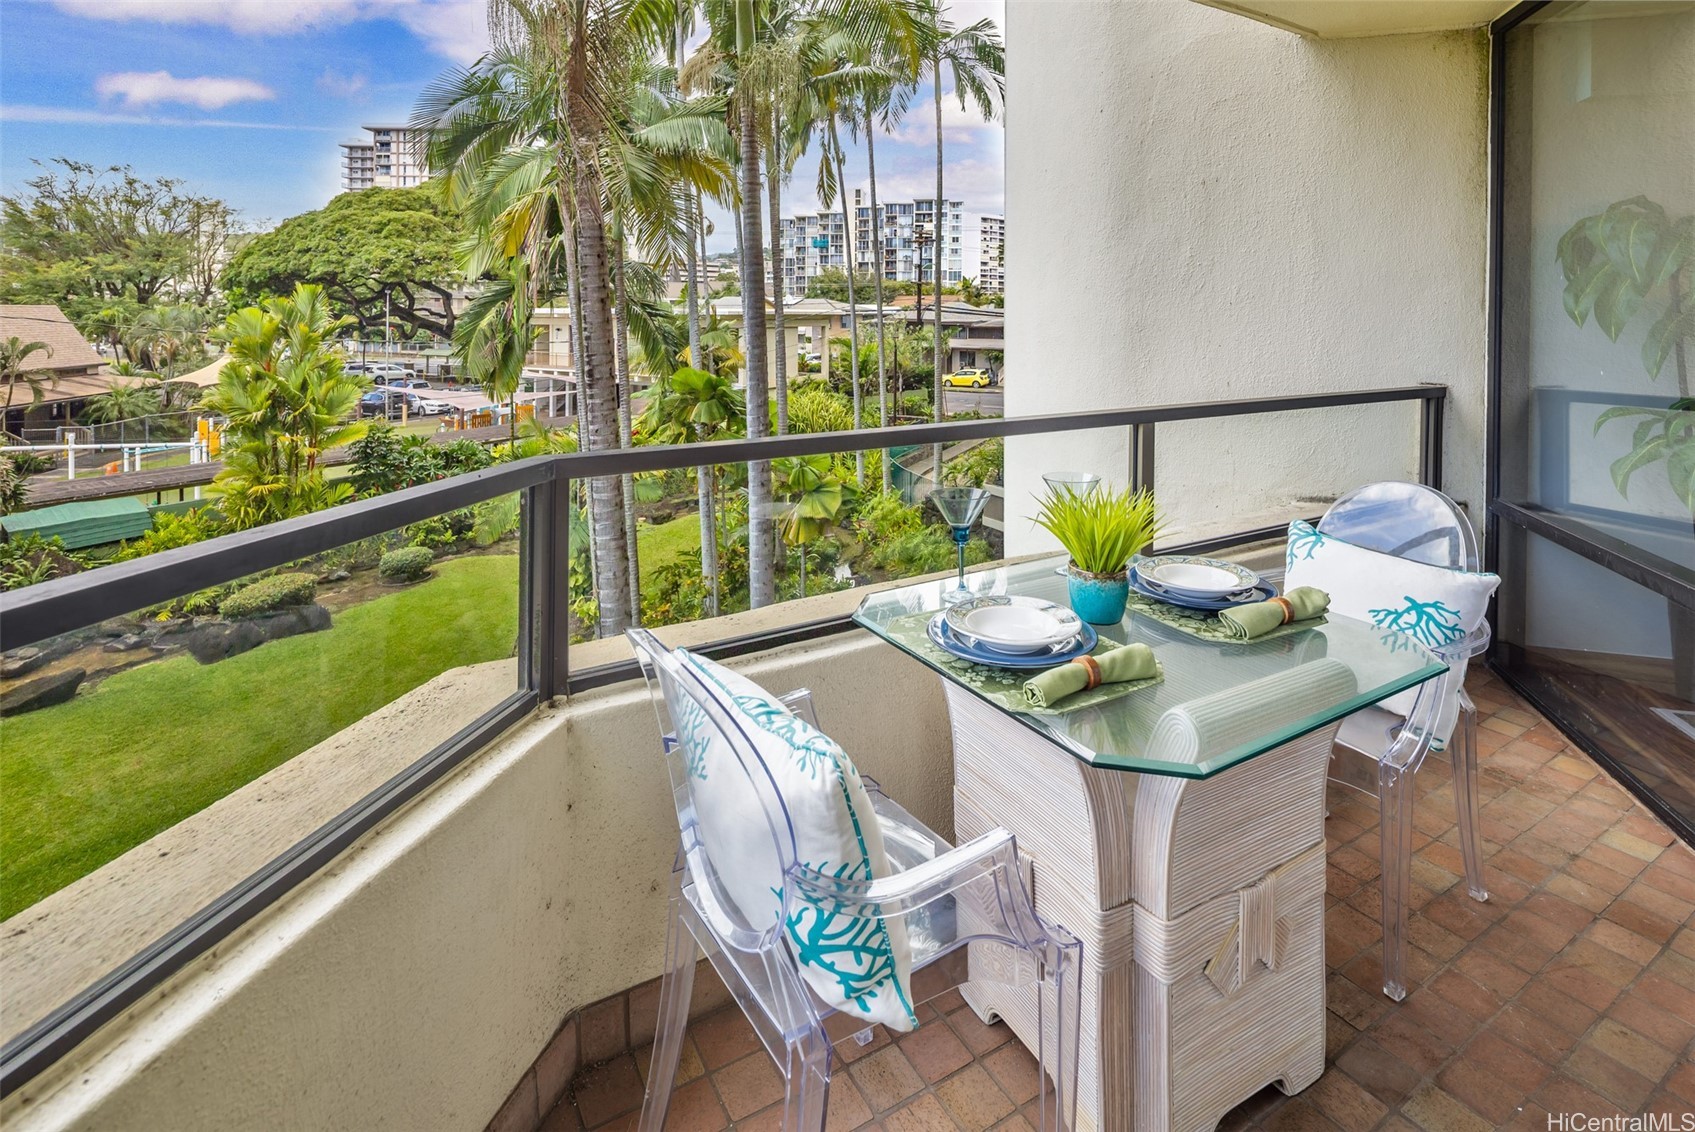
Furnished balcony dining area overlooking palm trees and landscaped grounds.
Bedroom with a white bed, colorful pillows, and large corner windows overlooking palm trees.
SEE ALL PHOTOS
Living room with cream seating, blue cushions, hardwood floors, and large windows overlooking palms.
Balcony dining area overlooking a pool and tropical landscaped courtyard.
Dining room with glass balcony doors, a glass table, chandelier, and city buildings outside.
Staged bedroom with a white quilted bed and large windows overlooking leafy landscaping.
Wicker daybed beside large windows overlooking palm foliage, with leafy plants and layered neutral throws.
Staged bedroom with a white bed, colorful pillows, mirrored wall, and adjoining wicker sitting area.
Bedroom with turquoise bedding, a wooden desk, and broad windows overlooking palms.
Entry hallway with patterned wood flooring, louvered closet doors, and recessed display niches.
Living room with polished wood floors, glass coffee table, and adjoining dining area.
Living room with cream sofas, blue cushions, warm wood floors, and large windows overlooking palm trees.
Furnished balcony dining area overlooking a tropical garden and distant Honolulu buildings.
Condominium pool with curved stone edges, tropical plants, and residential buildings.
Dining room with a glass table set for six, crystal chandelier, and wooden built-in cabinetry.
Dining room with a set glass table, crystal chandelier, and built-in wood cabinetry.
Kitchen with dark wood cabinetry, tiled counters and backsplash, and a terracotta double sink.
Condo kitchen and dining area with wood cabinets, parquet floors, and sliding doors to a leafy lanai.
Furnished lanai overlooking a pool and tropical gardens, with a glass dining table and sliding doors to the living room.
Dressing area with a mirrored vanity, cream cabinets, and a console table with decorative vases.
Bathroom vanity with broad mirrors and white cabinets, beside a tiled shower and open closet.
Dining area with wooden wine cabinets, exposed beams, and a floral rug.
Bathroom with a tiled tub surround, mirrored walls, and a glass-enclosed shower.
Bathroom with tiled vanity, large mirror, toilet, and frosted-glass shower enclosure.
Condominium lobby with turquoise sofas, marble floors, wood ceiling, and a chandelier.
Furnished balcony dining area overlooking palm trees and landscaped grounds.
Bedroom with a white bed, colorful pillows, and large corner windows overlooking palm trees.
For Sale

1525 Wilder Avenue 308

1525 Wilder Avenue 308, Honolulu, HI 96822

$760,000
Experience refined island living in this beautifully appointed 2-bedroom, 2-bath residence on the preferred side of the building, overlooking the lagoon-style pool, spa, and lush tropical gardens from an abundance of windows. This unit, originally the model, showcases renowned exotic koa wood cabinetry throughout the kitchen, dining, and living areas, creating a sophisticated ambiance unique to Hawai'i. A modern entryway and hallway with art niches set the tone for this home. The open layout flows seamlessly to a private covered lanai--perfect for morning coffee or sunset relaxation amid serene garden and pool views. The primary suite offers a true retreat, complete with an en-suite bathroom, walk-in closet, and an additional lounging space ideal for reading or relaxing. The second bedroom with views of greenery doubles nicely as a guest room or home office. There is a Wine Cellar/meeting room complete with your own cave and table for wine tasting. The home includes central AC, two tandem parking stalls and private storage in the gated garage. The grounds, lobby, and elevators are impeccably maintained. Located close to Punahou School, University of Hawaii, and easy freeway access.

2
beds

2
baths

1,360 Sq.Ft. LIVING AREA

1.23 Acres lot

Lisa Haeringer

Lisa Haeringer

Features & Amenities

Interior

  • total bedrooms2
  • Total bathrooms2
  • full bathrooms2
  • Flooring Carpet, Hardwood, Other
  • other interior Features Bedroom on Main Level, Full Bath on Main Level, Storage

Area & Lot

  • Status For Sale
  • Living Area1,360 Sq.Ft.
  • Total Area1,432 Sq.Ft.
  • Lot Area1.23 Acres
  • MLS® ID202604873
  • TypeCondo
  • YEAR BUILT1984
  • NeighborhoodMakiki | Manoa
  • Architecture StylesHigh Rise
  • View DescriptionGarden

Exterior

  • STORIES3
  • parkingCovered, Garage, Guest, Two Spaces, Secured, Tandem
  • AIR CONDITIONINGCentral Air
  • HOA AmenitiesManagement
  • security FeaturesClosed Circuit Camera(s), Elevator Secured, Key Card Entry, Fire Sprinkler System, Security Guard

Financial

  • Sales Price$760,000
  • Real Estate Tax $3,158/yr
  • Maintenance Fee $3,019/mo

Mortgage Calculator

Estimate your monthly mortgage payment, including the principal and interest, property taxes, and HOA. Adjust the values to generate a more accurate rate.
All estimates are provided for informational purposes only. Actual amounts may vary.
$0,000 Your Payment 20 15 65
$0,000 Your Payment

Makiki | Manoa

Explore

Engage in the Lisa & Malia Experience

Determine the present value of your home, obtain current market trends, and let our market knowledge and negotiating skills go to work for you!